Extensively updated and offering an impressive amount of living space, 1125 Oakland Drive delivers flexibility, functionality, and move-in-ready appeal in a convenient King George location. Recent improvements throughout the home include brand-new kitchen countertops (April 2026), fully refinished kitchen cabinetry (2026), updated bathroom vanities, faucets, and toilets (2026), fresh interior paint (2026), new ceiling fans (2026), and a completely redone deck (2026). Additional updates include a newer roof (within the last 5 years), water heater replaced in 2024, and LVP flooring installed throughout the home within the last 5 years. Inside, the home offers a bright and welcoming layout with spacious main-level living areas. The family room features tall ceilings and an open feel that immediately stands out, while the kitchen has been thoughtfully refreshed to provide both style and functionality for everyday use. One of the home’s most valuable features is the fully finished basement, effectively doubling the living space. With high ceilings, a large additional bedroom, and multiple flexible areas, the lower level is ideal for a variety of uses including a guest suite, recreation space, home gym, or office. A generously sized storage closet under the stairs adds even more practical storage. Outdoor living has been carefully considered as well. The backyard is fully fenced and designed for low-maintenance enjoyment, featuring sports turf grass that keeps upkeep simple. A barn-style gate provides both functionality and privacy, while the newly updated deck offers a great space for outdoor seating, entertaining, and gatherings. The extended driveway provides ample parking, making it easy to accommodate guests and everyday needs alike. Conveniently located near healthcare facilities, shopping, dining, and with easy access to major routes and nearby bases, the home offers both comfort and accessibility. Bright, peaceful, and welcoming, this home stands out for its space, updates, and versatility, offering room to live, grow, and adapt to a variety of lifestyles!
Sold for $405,000
$405,000
1125 Oakland Dr, King George, VA 22485
4beds
2,480sqft
Single Family Residence
Built in 1998
0.37 Acres Lot
$406,500 Zestimate®
$163/sqft
$2,657 Estimated rent
Home value
$406,500
Estimated sales range
Not available
$2,657/mo
Zestimate® history
Owner options
List your home for rent
$2,657/mo
Rent Zestimate®
Find your next renter with Zillow Rental Manager. Plus, with online applications, you can quickly screen prospective tenants – for free.
$2,657/mo
Rent Zestimate®
Refinance and save
$2,406/mo
Est. payment
Refinancing to a lower rate could help reduce your monthly payments and save thousands over the life of the loan.
$2,406/mo
Est. payment
Explore your selling options
Work with a Zillow partner agent
Leverage their expertise and Zillow's premium Showcase listings to get your home seen by more buyers.
Get startedList with your own agent
Get your home in front of millions of buyers by listing it on Zillow.
Learn how to do itSell it yourself
Take full control of how buyers see your home on Zillow by listing For Sale by Owner (FSBO).
List your homeWhat's special
Designed for low-maintenance enjoymentBright and welcoming layoutBright peaceful and welcomingNew ceiling fansSports turf grass
Zillow last checked:
Listing updated:
Listed by:
Amy Cherry Taylor 540-845-7619,
Porch & Stable Realty, LLC,
Listing Team: Amy Cherry Taylor & Associates
Bought with:
Denise Smith, 0225087045
Century 21 Redwood Realty
Source: Bright MLS,MLS#: VAKG2008058
Facts & features
Interior
Bedrooms & bathrooms
- Bedrooms: 4
- Bathrooms: 3
- Full bathrooms: 3
Rooms
- Room types: Primary Bedroom, Bedroom 2, Bedroom 3, Bedroom 4, Bedroom 5, Kitchen, Family Room, Laundry, Recreation Room, Bathroom 1, Bathroom 3, Primary Bathroom
Primary bedroom
- Features: Flooring - Luxury Vinyl Plank, Ceiling Fan(s), Attached Bathroom
- Level: Upper
Bedroom 2
- Features: Ceiling Fan(s), Flooring - Luxury Vinyl Plank
- Level: Upper
Bedroom 3
- Features: Ceiling Fan(s), Flooring - Luxury Vinyl Plank
- Level: Upper
Bedroom 4
- Level: Lower
Bedroom 5
- Level: Lower
Primary bathroom
- Features: Flooring - Luxury Vinyl Plank, Bathroom - Tub Shower, Lighting - Ceiling
- Level: Upper
Bathroom 1
- Features: Bathroom - Tub Shower, Flooring - Luxury Vinyl Plank
- Level: Upper
Bathroom 3
- Level: Lower
Family room
- Features: Flooring - Luxury Vinyl Plank, Ceiling Fan(s)
- Level: Main
Kitchen
- Features: Flooring - Luxury Vinyl Plank, Recessed Lighting, Dining Area, Kitchen Island, Built-in Features, Kitchen - Electric Cooking, Lighting - Pendants
- Level: Upper
Laundry
- Level: Lower
Recreation room
- Level: Lower
Heating
- Heat Pump, Electric
Cooling
- Ceiling Fan(s), Heat Pump, Central Air, Electric
Appliances
- Included: Microwave, Washer, Dryer, Dishwasher, Cooktop, Refrigerator, Ice Maker, Electric Water Heater
- Laundry: Has Laundry, Laundry Room
Features
- Bathroom - Tub Shower, Built-in Features, Ceiling Fan(s), Combination Kitchen/Dining, Dining Area, Kitchen Island, Recessed Lighting, Kitchen - Table Space, Upgraded Countertops
- Flooring: Luxury Vinyl
- Basement: Finished,Exterior Entry
- Has fireplace: No
Interior area
- Total structure area: 2,480
- Total interior livable area: 2,480 sqft
- Finished area above ground: 1,240
- Finished area below ground: 1,240
Property
Parking
- Parking features: Gravel, Driveway
- Has uncovered spaces: Yes
Accessibility
- Accessibility features: None
Features
- Levels: Multi/Split,Split Foyer,Three
- Stories: 3
- Patio & porch: Deck
- Pool features: None
- Fencing: Full
Lot
- Size: 0.37 Acres
Details
- Additional structures: Above Grade, Below Grade
- Parcel number: 21A7185
- Zoning: R2
- Special conditions: Standard
Construction
Type & style
- Home type: SingleFamily
- Property subtype: Single Family Residence
Materials
- Vinyl Siding
- Foundation: Concrete Perimeter
- Roof: Shingle
Condition
- Excellent
- New construction: No
- Year built: 1998
Utilities & green energy
- Sewer: Public Sewer
- Water: Public
Community & HOA
Community
- Subdivision: Oakland Park
HOA
- Has HOA: Yes
- HOA fee: $30 annually
Location
- Region: King George
Financial & listing details
- Price per square foot: $163/sqft
- Tax assessed value: $309,900
- Annual tax amount: $2,107
- Date on market: 5/7/2026
- Listing agreement: Exclusive Right To Sell
- Ownership: Fee Simple
Price history
| Date | Event | Price |
|---|---|---|
| 6/12/2026 | Sold | $405,000+1.3%$163/sqft |
Source:  Bright MLS #VAKG2008058 Report a problem Bright MLS #VAKG2008058 Report a problem | ||
| 5/10/2026 | Contingent | $399,900$161/sqft |
Source: Bright MLS #VAKG2008058 Report a problem | ||
| 5/7/2026 | Listed for sale | $399,900+101%$161/sqft |
Source: Bright MLS #VAKG2008058 Report a problem | ||
| 3/27/2017 | Sold | $199,000$80/sqft |
Source: Public Record Report a problem | ||
| 12/15/2016 | Pending sale | $199,000$80/sqft |
Source: Coldwell Banker Elite #KG9811966 Report a problem | ||
| 12/9/2016 | Price change | $199,000-7.4%$80/sqft |
Source: Coldwell Banker Elite #KG9811966 Report a problem | ||
| 11/18/2016 | Listed for sale | $215,000+91.2%$87/sqft |
Source: Coldwell Banker Elite #KG9811966 Report a problem | ||
| 12/22/1998 | Sold | $112,450$45/sqft |
Source: Public Record Report a problem | ||
Public tax history
| Year | Property taxes | Tax assessment |
|---|---|---|
| 2023 | $2,107 -2.9% | $309,900 |
| 2022 | $2,169 +43.3% | $309,900 +49.4% |
| 2021 | $1,514 +4.3% | $207,400 |
| 2020 | $1,452 | $207,400 |
| 2018 | $1,452 | $207,400 +7.1% |
| 2017 | -- | $193,600 |
| 2016 | -- | $193,600 |
| 2015 | -- | $193,600 |
| 2014 | -- | $193,600 -7% |
| 2013 | -- | $208,200 |
| 2012 | -- | $208,200 |
| 2011 | -- | $208,200 |
| 2010 | -- | $208,200 -20.4% |
| 2009 | -- | $261,500 +15.1% |
| 2007 | -- | $227,100 |
| 2006 | -- | $227,100 +76.7% |
| 2005 | -- | $128,500 |
| 2004 | -- | $128,500 |
| 2003 | -- | $128,500 |
| 2002 | -- | $128,500 +20% |
| 2001 | -- | $107,100 |
| 2000 | -- | $107,100 |
Find assessor info on the county website
Neighborhood: 22485
Nearby homes
- $367,8004 bd2 ba1.5k sqft1127 Oakland Dr, King George, VA 22485Off Market
- $456,4005 bd3 ba2.3k sqft1109 Oakland Dr, King George, VA 22485Off Market
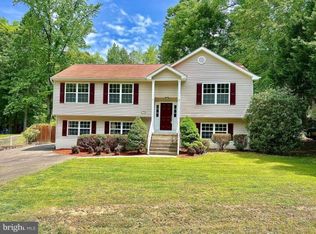
- $410,0004 bd3 ba2.3k sqft1129 Oakland Dr, King George, VA 22485Sold
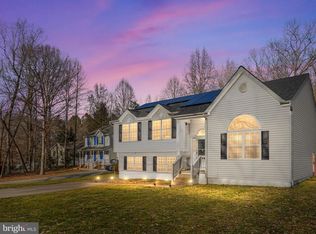
- $369,8003 bd-- ba1.6k sqft1097 Oakland Dr, King George, VA 22485Off Market
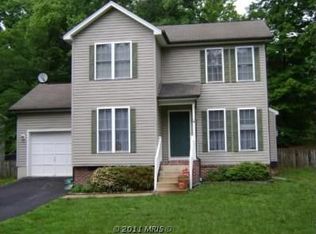
- $300,0003 bd2 ba1k sqft1141 Oakland Dr, King George, VA 22485Sold
- $373,3003 bd3 ba1.1k sqft1089 Oakland Dr, King George, VA 22485Off Market
- $406,5004 bd3 ba1.1k sqft1120 Oakland Dr, King George, VA 22485Off Market
- $362,0003 bd2 ba1.1k sqft1112 Oakland Dr, King George, VA 22485Off Market
Nearby schools
GreatSchools rating
- 4/10Sealston Elementary SchoolGrades: K-5Distance: 1.8 mi
- 6/10King George Middle SchoolGrades: 6-8Distance: 6.9 mi
- 5/10King George High SchoolGrades: 9-12Distance: 7.2 mi
Schools provided by the listing agent
- Elementary: Sealston
- Middle: King George
- High: King George
- District: King George County Public Schools
Source: Bright MLS. This data may not be complete. We recommend contacting the local school district to confirm school assignments for this home.


Get pre-qualified for a loan
At Zillow Home Loans, we can pre-qualify you in as little as 5 minutes with no impact to your credit score.An equal housing lender. NMLS #10287.
Sell for more on Zillow
Get a Zillow Showcase℠ listing at no additional cost and you could sell for .
$406,500
2% more
+$8,130
With Zillow Showcase(estimated)
$414,630
- Virginia
- King George County
- King George
- 22485
- 1125 Oakland Dr
Nearby cities
Nearby zip codes
Other King George Topics
