Rare mature, wooded 1.39 acre flat lot with pond views and a 3 car detached garage, less than 20 minutes to downtown. Bring your creative vision and make this opportunity your own. Home feeds into the top-tier Wayzata School District. 3 bedrooms with hardwood floors. Walkout lower level features a studio apartment with a separate entrance and flexible office or recreational spaces. Previously used for a sauna, the concrete "bunker" would make a perfect wine cellar, podcast/ recording studio. Heated detached garage has a bonus loft area and shop, the ultimate setup for a car enthusiast, entrepreneur, hobbyist, contractor, or small business owner. Open the pool in time for the summer season! Whether you’re looking for a "work-from-home" sanctuary or a savvy investment, this property delivers.
Pending
$619,000
1125 Oakview Ln N, Plymouth, MN 55441
3beds
3,407sqft
:
Get pre-qualified$3,851/mo
Single Family
Built in 1955
1.39 Acres Lot
$621,900 Zestimate®
$182/sqft
$-- HOA
What's special
- 34 days |
- 1,149 |
- 28 |
Likely to sell faster than
Zillow last checked:
Listing updated:
Listed by:
David Daniel Theobald 651-442-5546,
BRIX Real Estate
Source: NorthstarMLS as distributed by MLS GRID,MLS#: 7092879
Facts & features
Interior
Bedrooms & bathrooms
- Bedrooms: 3
- Bathrooms: 4
- Full bathrooms: 1
- 3/4 bathrooms: 2
- 1/2 bathrooms: 1
Bedroom
- Level: Main
- Area: 154 Square Feet
- Dimensions: 11 x 14
Bedroom 2
- Level: Main
- Area: 143 Square Feet
- Dimensions: 11 x 13
Bedroom 3
- Level: Main
- Area: 120 Square Feet
- Dimensions: 10 x 12
Dining room
- Level: Main
- Area: 91 Square Feet
- Dimensions: 7 x 13
Family room
- Level: Main
- Area: 600 Square Feet
- Dimensions: 24 x 25
Guest room
- Level: Lower
- Area: 338 Square Feet
- Dimensions: 26 x 13
Kitchen
- Level: Main
- Area: 140 Square Feet
- Dimensions: 10 x 14
Living room
- Level: Main
- Area: 286 Square Feet
- Dimensions: 22 x 13
Office
- Level: Lower
- Area: 280 Square Feet
- Dimensions: 14 x 20
Play room
- Level: Lower
- Area: 325 Square Feet
- Dimensions: 13 x 25
Other
- Level: Lower
- Area: 132 Square Feet
- Dimensions: 11 x 12
Sun room
- Level: Main
- Area: 300 Square Feet
- Dimensions: 20 x 15
Heating
- Forced Air, Wood Stove
Cooling
- Central Air
Appliances
- Included: Dishwasher, Dryer, Range, Refrigerator, Washer
Features
- Basement: Block,Finished,Single Tenant Access,Walk-Out Access
- Number of fireplaces: 2
- Fireplace features: Wood Burning
Interior area
- Total structure area: 3,727
- Total interior livable area: 3,407 sqft
- Finished area above ground: 2,109
- Finished area below ground: 1,298
Property
Parking
- Total spaces: 5
- Parking features: Attached, Detached Garage, Gravel, Concrete, Heated Garage, Insulated Garage, Multiple Garages, RV Access/Parking
- Attached garage spaces: 5
- Details: Garage Dimensions (19 x 26), Garage Door Height (7), Garage Door Width (16)
Accessibility
- Accessibility features: None
Features
- Levels: One
- Stories: 1
- Has private pool: Yes
- Pool features: In Ground, Heated, Outdoor Pool
- Fencing: Other
- Waterfront features: Pond
Lot
- Size: 1.39 Acres
- Dimensions: 191 x 271 x 259 x 257
- Features: Irregular Lot, Tree Coverage - Medium
Details
- Additional structures: Other, Workshop, Storage Shed
- Foundation area: 2200
- Parcel number: 3511822220044
- Zoning description: Residential-Single Family
Construction
Type & style
- Home type: SingleFamily
- Property subtype: Single Family
Materials
- Roof: Architectural Shingle
Condition
- New construction: No
- Year built: 1955
Utilities & green energy
- Electric: Circuit Breakers, 100 Amp Service
- Gas: Natural Gas
- Sewer: City Sewer/Connected
- Water: City Water/Connected, Well
- Utilities for property: Underground Utilities
Community & HOA
Community
- Subdivision: Beacon Heights 1st Add
HOA
- Has HOA: No
Location
- Region: Plymouth
Financial & listing details
- Price per square foot: $182/sqft
- Tax assessed value: $512,800
- Annual tax amount: $7,037
- Date on market: 6/19/2026
- Cumulative days on market: 65 days
- Road surface type: Paved
Estimated market value
$621,900
$591,000 - $653,000
$4,722/mo
Price history
| Date | Event | Price |
|---|---|---|
| 7/7/2026 | Pending sale | $619,000$182/sqft |
Source:  NorthstarMLS as distributed by MLS GRID #7092879 Report a problem NorthstarMLS as distributed by MLS GRID #7092879 Report a problem | ||
| 6/19/2026 | Listed for sale | $619,000-1.3%$182/sqft |
Source: NorthstarMLS as distributed by MLS GRID #7092879 Report a problem | ||
| 6/15/2026 | Listing removed | $627,000$184/sqft |
Source: NorthstarMLS as distributed by MLS GRID #7072821 Report a problem | ||
| 6/10/2026 | Price change | $627,000-2.8%$184/sqft |
Source: NorthstarMLS as distributed by MLS GRID #7072821 Report a problem | ||
| 5/14/2026 | Listed for sale | $645,000$189/sqft |
Source: NorthstarMLS as distributed by MLS GRID #7072821 Report a problem | ||
Public tax history
| Year | Property taxes | Tax assessment |
|---|---|---|
| 2025 | $6,402 +5% | $512,800 +6.5% |
| 2024 | $6,099 -2.4% | $481,500 +2.3% |
| 2023 | $6,248 -1.3% | $470,600 -0.9% |
| 2022 | $6,332 +32.3% | $475,000 +12.8% |
| 2021 | $4,787 -0.7% | $421,000 +7.4% |
| 2020 | $4,823 +0.7% | $392,000 +2.1% |
| 2019 | $4,787 -0.7% | $384,000 -0.5% |
| 2018 | $4,823 +7.1% | $386,000 +13.2% |
| 2017 | $4,504 +5.2% | $341,000 +0.9% |
| 2016 | $4,280 -2% | $338,000 +7% |
| 2015 | $4,367 +5.1% | $315,900 +2.6% |
| 2014 | $4,154 +1.7% | $307,800 +0.2% |
| 2013 | $4,084 -2.2% | $307,100 -4.7% |
| 2012 | $4,177 +5% | $322,100 -0.1% |
| 2011 | $3,980 -1.8% | $322,300 -7.5% |
| 2010 | $4,051 +1.4% | $348,600 -3.4% |
| 2009 | $3,996 +9.3% | $360,900 +9.4% |
| 2006 | $3,656 +9% | $329,900 +6.2% |
| 2005 | $3,354 +9.8% | $310,700 +15% |
| 2004 | $3,054 +9.4% | $270,200 +12% |
| 2002 | $2,791 -35.5% | $241,300 |
| 2001 | $4,324 | -- |
Find assessor info on the county website
Monthly payment
Est. payment
Payment breakdown
Explore the cost of this home by adjusting the details. Changes won't be saved.Climate risks
Neighborhood: 55441
Nearby schools
GreatSchools rating
- 8/10Sunset Hill Elementary SchoolGrades: K-5Distance: 0.9 mi
- 9/10Wayzata East Middle SchoolGrades: 6-8Distance: 0.9 mi
- 10/10Wayzata High SchoolGrades: 9-12Distance: 5.1 mi
- $540,9003 bd1 ba2k sqft1135 Oakview Ln N, Plymouth, MN 55441Off Market
- $---- bd-- ba-- sqft1111 Oakview Ln N, Plymouth, MN 55441Off Market
- $1,001,1005 bd4 ba4.4k sqft1215 Oakview Ln N, Plymouth, MN 55441Off Market
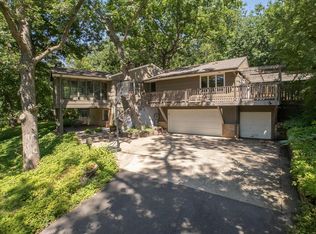
- $620,0005 bd4 ba3.5k sqft1120 Oakview Ln N, Plymouth, MN 55441Sold
- $---- bd-- ba-- sqft1105 Oakview Ln N, Plymouth, MN 55441Off Market
- $483,3004 bd2 ba1.5k sqft1140 Pineview Ln N, Plymouth, MN 55441Off Market
- $736,2005 bd3 ba4k sqft1114 Oakview Ln N, Plymouth, MN 55441Off Market
- $497,8002 bd2 ba3.2k sqft1130 Pineview Ln N, Plymouth, MN 55441Off Market
A local agent can set up tours, give advice and negotiate with sellers.
Similar homes
- $560,0005 bd4 ba3.2k sqft10130 31st Ave N, Plymouth, MN 55441For Sale

 MLS ID #7080264, Hans Tanner, Real Broker, LLC. NorthstarMLS as distributed by MLS GRID
 - $530,0005 bd4 ba3.8k sqft5135 Trenton Ln N, Plymouth, MN 55442For Sale
 MLS ID #7113103, Nam Hoang Nguyen, Pemberton RE. NorthstarMLS as distributed by MLS GRID
 - $574,9005 bd4 ba3.1k sqft18415 14th Ave N, Plymouth, MN 55447For Sale
 MLS ID #7066609, Scott Stabeck, Coldwell Banker Realty. NorthstarMLS as distributed by MLS GRID
 - $649,9004 bd3 ba2.9k sqft12020 Mayflower Cir, Minnetonka, MN 55305For Sale
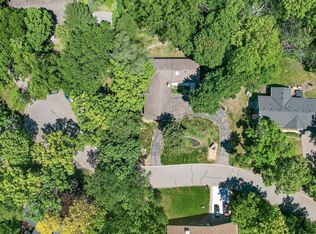 MLS ID #7080382, John M Powers, Coldwell Banker Realty - Lakes. NorthstarMLS as distributed by MLS GRID
 - $549,9005 bd4 ba2.6k sqft2755 Olive Ln N, Plymouth, MN 55447For SaleMLS ID #7108940, Mark Brattvet, Homes For Now. NorthstarMLS as distributed by MLS GRID
- $625,0004 bd3 ba3.2k sqft15432 Highwood Dr, Minnetonka, MN 55345For SaleMLS ID #7027429, Paul Skillman, Keller Williams Premier Realty Lake Minnetonka. NorthstarMLS as distributed by MLS GRID
- $599,0003 bd2 ba2.5k sqft15024 Highland Trl, Minnetonka, MN 55345For SaleMLS ID #7061844, Mallorie Rife, Edina Realty, Inc.. NorthstarMLS as distributed by MLS GRID
- $700,0004 bd4 ba3.3k sqft2009 Indian Rd W, Minnetonka, MN 55305For SaleMLS ID #7104683, Matthew Jones, Edina Realty, Inc.. NorthstarMLS as distributed by MLS GRID
- $449,9003 bd2 ba2.1k sqft3613 Robin Ln, Minnetonka, MN 55305For SaleMLS ID #7112680, Adam Duckwall, BRIX Real Estate. NorthstarMLS as distributed by MLS GRID
- $600,0005 bd3 ba2.2k sqft4512 Williston Rd, Minnetonka, MN 55345For SaleMLS ID #7097494, Tyler Nelson, Norse Realty. NorthstarMLS as distributed by MLS GRID
- $424,9003 bd2 ba1.9k sqft70 Kingsview Ln N, Plymouth, MN 55447For SaleMLS ID #7049531, Gary J Judson, RE/MAX Results. NorthstarMLS as distributed by MLS GRID
- $550,0003 bd3 ba3k sqft4730 Fairhills Rd E, Minnetonka, MN 55345For SaleMLS ID #6786814, Leandra Peak, Keller Williams Realty Integrity Lakes. NorthstarMLS as distributed by MLS GRID
- $448,5004 bd3 ba2k sqft17625 13th Ave N, Plymouth, MN 55447For SaleMLS ID #7052409, John D Ehlers, RE/MAX Results. NorthstarMLS as distributed by MLS GRID
- $425,0004 bd2 ba1.8k sqft1760 Garland Ln N, Plymouth, MN 55447For SaleMLS ID #7087237, Katey Bellville O'Hern, Edina Realty, Inc.. NorthstarMLS as distributed by MLS GRID
- $599,9005 bd3 ba3.4k sqft3500 Belden Dr NE, Minneapolis, MN 55418For SaleMLS ID #7104252, Trenton J Hogg, Redfin Corporation. NorthstarMLS as distributed by MLS GRID
- $440,0003 bd3 ba2.1k sqft7930 W 26th St, Minneapolis, MN 55426For SaleMLS ID #7111072, Joshua Nelson, Keller Williams Classic Rlty NW. NorthstarMLS as distributed by MLS GRID
- $699,9003 bd3 ba2.6k sqft7017 Valley View Rd, Edina, MN 55439For SaleMLS ID #7088296, Christopher T Krug, Coldwell Banker Realty - Southwest Regional. NorthstarMLS as distributed by MLS GRID
- $500,0004 bd4 ba2.9k sqft2133 Trumble Ct, Chaska, MN 55318For SaleMLS ID #7111191, Mitchel Herian, Kris Lindahl Real Estate. NorthstarMLS as distributed by MLS GRID
- $599,9004 bd3 ba2.6k sqft6680 Lotus Trl, Chanhassen, MN 55317For SaleMLS ID #7091694, Bryan Vant Hof, RE/MAX Advantage Plus. NorthstarMLS as distributed by MLS GRID
- $390,0003 bd2 ba2k sqft413 Whitegate Ln, Wayzata, MN 55391For SaleMLS ID #7105638, Alex Hubler, JPW Realty. NorthstarMLS as distributed by MLS GRID
