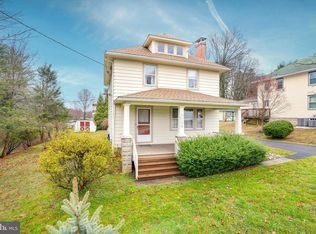
Nestled in the heart of Hockessin, you will find 1125 Old Lancaster Pike, a three BR, 1.5 BA absolutely charming colonial built in 1929. It is sitting on a .65 acre lot with mature trees and attractive landscaping. This home boasts Old World charm and pride of ownership throughout. Upon entering the vestibule, one of the first things you will notice is the lovely front door with decorative glass accents. The spacious living room features a brick fireplace and crown molding, it flows nicely into the inviting dining room with crown molding, chair rail and a picture window providing lots of natural light and a nice view of the private backyard. The kitchen is bright and cheery with granite countertops, a ceiling fan, gas cooking, pretty white and glass cabinetry and a door leading to the backyard. There is a very cozy sunroom with a gas stove, built-in shelving, a ceiling fan and a glass door leading to the backyard and patio. Completing the first floor is a conveniently located powder room. Upstairs you will find three bedrooms, each with a ceiling fan. The full bath has a linen closet, the hallway also has a linen closet plus pull-down stairs to the attic. Some of the other great features include beautiful hardwood flooring through most of the home, a full basement with an outside entrance, a large two-car detached garage with an attached shed for extra storage, a Generac generator and so much more. This is the ideal location, situated within walking distance of local restaurants, shops, ballfields, walking trails, Hockessin Public Library and easy access to major roadways. Also enjoy a front row seat for Hockessin's Annual Fourth of July parade and fireworks. Don’t miss this one!
Sold for $410,000
$410,000
1125 Old Lancaster Pike, Hockessin, DE 19707
3beds
1,625sqft
Single Family Residence
Built in 1929
0.65 Acres Lot
$461,800 Zestimate®
$252/sqft
$2,806 Estimated rent
Home value
$461,800
$429,000 - $499,000
$2,806/mo
Zestimate® history
Owner options
List your home for rent
$2,806/mo
Rent Zestimate®
Find your next renter with Zillow Rental Manager. Plus, with online applications, you can quickly screen prospective tenants – for free.
$2,806/mo
Rent Zestimate®
Refinance and save
$1,966/mo
Est. payment
Refinancing to a lower rate could help reduce your monthly payments and save thousands over the life of the loan.
$1,966/mo
Est. payment
Explore your selling options
Work with a Zillow partner agent
Leverage their expertise and Zillow's premium Showcase listings to get your home seen by more buyers.
Get startedList with your own agent
Get your home in front of millions of buyers by listing it on Zillow.
Learn how to do itSell it yourself
Take full control of how buyers see your home on Zillow by listing For Sale by Owner (FSBO).
List your homeWhat's special
Zillow last checked:
Listing updated:
Listed by:
James Venema 302-239-3000,
Patterson-Schwartz-Hockessin
Bought with:
Kat Geralis, R3-0020328
EXP Realty, LLC
Fran Lewis Jr, RS0022547
EXP Realty, LLC
Source: Bright MLS,MLS#: DENC2068158
Facts & features
Interior
Bedrooms & bathrooms
- Bedrooms: 3
- Bathrooms: 2
- Full bathrooms: 1
- 1/2 bathrooms: 1
- Main level bathrooms: 1
Rooms
- Room types: Living Room, Dining Room, Primary Bedroom, Bedroom 2, Bedroom 3, Kitchen, Sun/Florida Room
Primary bedroom
- Level: Upper
- Area: 165 Square Feet
- Dimensions: 11 X 15
Bedroom 2
- Level: Upper
- Area: 121 Square Feet
- Dimensions: 11 X 11
Bedroom 3
- Level: Upper
- Area: 99 Square Feet
- Dimensions: 9 X 11
Dining room
- Level: Main
- Area: 168 Square Feet
- Dimensions: 12 X 14
Kitchen
- Level: Main
- Area: 120 Square Feet
- Dimensions: 10 X 12
Living room
- Level: Main
- Area: 228 Square Feet
- Dimensions: 12 X 19
Other
- Level: Main
- Area: 165 Square Feet
- Dimensions: 11 X 15
Heating
- Baseboard, Oil
Cooling
- Central Air, Electric
Appliances
- Included: Water Heater
- Laundry: In Basement
Features
- Flooring: Hardwood
- Basement: Unfinished,Walk-Out Access
- Number of fireplaces: 1
Interior area
- Total structure area: 1,625
- Total interior livable area: 1,625 sqft
- Finished area above ground: 1,625
- Finished area below ground: 0
Property
Parking
- Total spaces: 7
- Parking features: Garage Faces Front, Detached, Driveway
- Garage spaces: 2
- Uncovered spaces: 5
Accessibility
- Accessibility features: None
Features
- Levels: Two
- Stories: 2
- Pool features: None
Lot
- Size: 0.65 Acres
- Dimensions: 331 x 65
Details
- Additional structures: Above Grade, Below Grade, Outbuilding
- Parcel number: 0800830019
- Zoning: NC6.5 - UDC
- Special conditions: Standard
Construction
Type & style
- Home type: SingleFamily
- Architectural style: Colonial
- Property subtype: Single Family Residence
Materials
- Stone, Wood Siding
- Foundation: Stone
Condition
- New construction: No
- Year built: 1929
Utilities & green energy
- Electric: Circuit Breakers
- Sewer: Public Sewer
- Water: Public
Community & HOA
Community
- Subdivision: Hockessin
HOA
- Has HOA: No
Location
- Region: Hockessin
Financial & listing details
- Price per square foot: $252/sqft
- Tax assessed value: $60,800
- Annual tax amount: $1,982
- Date on market: 9/11/2024
- Listing agreement: Exclusive Right To Sell
- Inclusions: Stair Chair, Old Well And Old Water Conditioner Equipment, Anything Remaining In Basement At The Time Of Closing.
- Exclusions: Ring Doorbell.
- Ownership: Fee Simple
Price history
| Date | Event | Price |
|---|---|---|
| 11/5/2024 | Sold | $410,000+3.8%$252/sqft |
Source:  Bright MLS #DENC2068158 Report a problem Bright MLS #DENC2068158 Report a problem | ||
| 9/15/2024 | Pending sale | $395,000$243/sqft |
Source: Bright MLS #DENC2068158 Report a problem | ||
| 9/11/2024 | Listed for sale | $395,000+16.2%$243/sqft |
Source: Bright MLS #DENC2068158 Report a problem | ||
| 6/9/2017 | Listing removed | $339,900$209/sqft |
Source: BHHS Fox & Roach-Hockessin #6974247 Report a problem | ||
| 5/18/2017 | Price change | $339,900-2.9%$209/sqft |
Source: BHHS Fox & Roach-Hockessin #6974247 Report a problem | ||
| 5/2/2017 | Listed for sale | $349,900$215/sqft |
Source: BHHS Fox & Roach-Hockessin #6974247 Report a problem | ||
Public tax history
| Year | Property taxes | Tax assessment |
|---|---|---|
| 2025 | -- | $495,900 +715.6% |
| 2024 | $1,482 +20.5% | $60,800 |
| 2023 | $1,230 -0.9% | $60,800 |
| 2022 | $1,241 -7.4% | $60,800 |
| 2021 | $1,339 -0.5% | $60,800 |
| 2020 | $1,346 +0.1% | $60,800 |
| 2019 | $1,345 +5.2% | $60,800 +1.8% |
| 2017 | $1,278 +17% | $59,700 |
| 2016 | $1,092 | $59,700 |
| 2015 | $1,092 +11.8% | $59,700 |
| 2014 | $977 | $59,700 |
| 2013 | -- | $59,700 |
| 2012 | -- | $59,700 |
| 2011 | -- | $59,700 |
| 2010 | -- | $59,700 |
| 2009 | -- | $59,700 |
| 2008 | -- | $59,700 |
| 2007 | -- | $59,700 |
| 2006 | -- | $59,700 |
| 2005 | -- | $59,700 |
| 2004 | -- | $59,700 |
| 2003 | -- | $59,700 |
| 2002 | -- | $59,700 |
| 2001 | -- | $59,700 |
Find assessor info on the county website
Neighborhood: 19707
Nearby homes
- $576,9004 bd3 ba2.5k sqft1129 Old Lancaster Pike, Hockessin, DE 19707Off Market
- $445,7003 bd2 ba1.9k sqft1121 Old Lancaster Pike, Hockessin, DE 19707Off Market
- $720,2004 bd2 ba2.9k sqft1124 Old Lancaster Pike, Hockessin, DE 19707Off Market
- $415,1004 bd1 ba1.8k sqft1133 Old Lancaster Pike, Hockessin, DE 19707Off Market
- $415,0003 bd2 ba2.1k sqft1115 Old Lancaster Pike, Hockessin, DE 19707Sold
- $260,0004 bd-- ba1.9k sqft1132 Old Lancaster Pike, Hockessin, DE 19707Sold
- $834,3005 bd4 ba4.7k sqft1120 Old Lancaster Pike, Hockessin, DE 19707Off Market
- $351,6003 bd1 ba1.4k sqft1111 Old Lancaster Pike, Hockessin, DE 19707Off Market
Nearby schools
GreatSchools rating
- 5/10Brandywine Springs SchoolGrades: K-8Distance: 3.5 mi
- 4/10duPont (Alexis I.) High SchoolGrades: 9-12Distance: 4.7 mi
- 8/10duPont (H.B.) Middle SchoolGrades: 6-8Distance: 1 mi
Schools provided by the listing agent
- District: Red Clay Consolidated
Source: Bright MLS. This data may not be complete. We recommend contacting the local school district to confirm school assignments for this home.
Get a cash offer in 3 minutes
Find out how much your home could sell for in as little as 3 minutes with a no-obligation cash offer.
Estimated market value
$461,800
Get a cash offer in 3 minutes
Find out how much your home could sell for in as little as 3 minutes with a no-obligation cash offer.
Estimated market value
$461,800
- Delaware
- New Castle County
- Hockessin
- 19707
- 1125 Old Lancaster Pike
Nearby cities
Nearby zip codes
Other Hockessin Topics
