Skip main navigation
Sold for $434,000
  • $434,000

    1125 Overcash Dr, Dunedin, FL 34698

    3beds
    1,501sqft
    Single Family Residence
    Built in 1992
    0.25 Acres Lot
    $468,800 Zestimate®
    $289/sqft
    $2,918 Estimated rent

    Home value

    $468,800

    $445,000 - $497,000

    $2,918/mo

    Zestimate® history
    Loading
    Loading...

    Owner options

    List your home for rent

    $2,918/mo

    Rent Zestimate®

    Find your next renter with Zillow Rental Manager. Plus, with online applications, you can quickly screen prospective tenants – for free.

    Learn more

    $2,918/mo

    Rent Zestimate®

    Refinance and save

    $3,002/mo

    Est. payment

    Refinancing to a lower rate could help reduce your monthly payments and save thousands over the life of the loan.

    See today's rates

    $3,002/mo

    Est. payment

    Explore your selling options

    Work with a Zillow partner agent

    Leverage their expertise and Zillow's premium Showcase listings to get your home seen by more buyers.

    Get started

    List with your own agent

    Get your home in front of millions of buyers by listing it on Zillow.

    Learn how to do it

    Sell it yourself

    Take full control of how buyers see your home on Zillow by listing For Sale by Owner (FSBO).

    List your home

    What's special

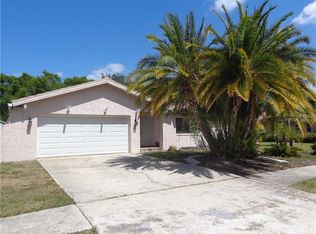
    Inspections, repairs and updates just completed 7/17/2024. It's time to enjoy life! Drive your GOLF CART to DOWNTOWN. BIKE to the BEACH or simply take a dip in your PRIVATE POOL. Not in FLOOD ZONE. 4 Point Completed. Walls and Ceilings just refinished. Additional work to be completed soon. 3 BRs, 2 FULL baths, OVERSIZED 2 car garage. Enjoy the Large FENCED BACKYARD. SCREENED PATIO. POOL. Additional entry space may be used as a COURTYARD or front patio. FURNITURE negotiable. ROOF 2016. AC approx 7 yrs old. NEW WATER HEATER (within 6 months). 5 miles to the BEACH. Honeymoon Island and Frenchy's Restaurant is our favorites. Convenient location to 580, Downtown, Dunedin Causeway and US 19 . Walk to stores, restaurants and establishments. Bike to Downtown. Public record shows original year built 1975 and effective year built 1992. Garage is oversized, 2+ car. Room for your BOAT, RV and TOYS. All room measurements and information shall be verified by the buyer and not guaranteed by the seller.

    Zillow last checked:

    Listing updated:

    Listed by:

    Christi Cash, LLC 561-351-0912,

    US REALTY HUB LLC 407-900-1001

    Bought with:

    Cynthia Cline, 3468782

    CENTURY 21 COASTAL ALLIANCE

    Source: Stellar MLS,MLS#: T3535003MLS LogoOriginating MLS: Osceola

    Facts & features

    Interior

    Bedrooms & bathrooms
    • Bedrooms: 3
    • Bathrooms: 2
    • Full bathrooms: 2
    Primary bedroom
    • Features: Walk-In Closet(s)
    • Level: First
    • Dimensions: 14x13
    Bedroom 2
    • Features: Built-in Closet
    • Level: First
    • Dimensions: 12x12
    Bedroom 3
    • Features: Built-in Closet
    • Level: First
    • Dimensions: 12x11
    Dining room
    • Level: Second
    • Dimensions: 17x12
    Kitchen
    • Level: First
    • Dimensions: 12x11
    Living room
    • Features: Coat Closet
    • Level: First
    • Dimensions: 20x15
    Heating
    • Central, Electric
    Cooling
    • Central Air
    Appliances
    • Included: Dishwasher, Disposal, Dryer, Microwave, Range, Refrigerator, Washer
    • Laundry: In Garage
    Features
    • Ceiling Fan(s), Open Floorplan, Primary Bedroom Main Floor, Split Bedroom, Walk-In Closet(s)
    • Flooring: Laminate, Terrazzo, Tile, Hardwood
    • Windows: Window Treatments
    • Has fireplace: No
    Interior area
    • Total structure area: 2,109
    • Total interior livable area: 1,501 sqft

    Property

    Parking
    • Total spaces: 2
    • Parking features: Driveway
    • Attached garage spaces: 2
    • Has uncovered spaces: Yes
    Features
    • Levels: One
    • Stories: 1
    • Patio & porch: Covered, Enclosed, Front Porch, Patio, Porch, Rear Porch, Screened
    • Exterior features: Sidewalk
    • Has private pool: Yes
    • Pool features: Above Ground
    • Fencing: Fenced
    • Has view: Yes
    • View description: Pool
    Lot
    • Size: 0.25 Acres
    • Dimensions: 100 x 110
    • Features: Sidewalk
    Details
    • Additional structures: Shed(s), Storage
    • Parcel number: 252815735570000940
    • Special conditions: None

    Construction

    Type & style
    • Home type: SingleFamily
    • Property subtype: Single Family Residence
    Materials
    • Stucco
    • Foundation: Slab
    • Roof: Shingle
    Condition
    • Completed
    • New construction: No
    • Year built: 1992

    Utilities & green energy

    • Sewer: Public Sewer
    • Water: Public
    • Utilities for property: Cable Connected, Electricity Connected, Sewer Connected, Water Connected

    Community & HOA

    Community
    • Pet fee: $0 monthly
    • Subdivision: RANCHWOOD ESTATES
    HOA
    • Has HOA: No
    Location
    • Region: Dunedin

    Financial & listing details

    • Price per square foot: $289/sqft
    • Tax assessed value: $424,586
    • Annual tax amount: $1,540
    • Date on market: 6/20/2024
    • Cumulative days on market: 24 days
    • Listing terms: Cash,Conventional,FHA,VA Loan
    • Ownership: Fee Simple
    • Total actual rent: 0
    • Electric utility on property: Yes
    • Road surface type: Paved, Asphalt

    Price history

    DateEventPrice
    8/12/2024Sold$434,000$289/sqft
    Source: Stellar MLS #T3535003 Report a problem
    7/19/2024Pending sale$434,000$289/sqft
    Source: Stellar MLS #T3535003 Report a problem
    7/17/2024Price change$434,000+1.6%$289/sqft
    Source: Stellar MLS #T3535003 Report a problem
    7/13/2024Price change$427,000-0.2%$284/sqft
    Source: Stellar MLS #T3535003 Report a problem
    7/10/2024Price change$428,000-0.2%$285/sqft
    Source: Stellar MLS #T3535003 Report a problem
    7/6/2024Listed for sale$429,000$286/sqft
    Source: Stellar MLS #T3535003 Report a problem
    7/4/2024Pending sale$429,000$286/sqft
    Source: Stellar MLS #T3535003 Report a problem
    6/25/2024Price change$429,000-1.2%$286/sqft
    Source: Stellar MLS #T3535003 Report a problem
    6/20/2024Listed for sale$434,000+261.7%$289/sqft
    Source: Stellar MLS #T3535003 Report a problem
    9/18/2001Sold$120,000$80/sqft
    Source: Public Record Report a problem

    Public tax history

    YearProperty taxesTax assessment
    2024$1,578 +2.5%$133,291 +3%
    2023$1,540 +3.8%$129,409 +3%
    2022$1,483 -0.4%$125,640 +3%
    2021$1,490 +0.7%$121,981 +1.4%
    2020$1,480 +2.4%$120,297 +2.3%
    2019$1,445 $117,592 +1.9%
    2018$1,445 +1.9%$115,399 +2.1%
    2017$1,417 +2.8%$113,025 +2.1%
    2016$1,379 -1.7%$110,700 +0.7%
    2015$1,402 +2.5%$109,930 +0.8%
    2014$1,368 +1%$109,058 +1.5%
    2013$1,355 -0.9%$107,446 -1.3%
    2012$1,367 $108,850 -4.2%
    2011-- $113,673 -10.3%
    2010-- $126,727 -6.9%
    2009-- $136,064 +0.1%
    2008$1,851 $135,928 +3%
    2007-- $131,969 -18.9%
    2005-- $162,800 +13%
    2004$2,086 +1.8%$144,100 +14.9%
    2003$2,050 +14.1%$125,400 +7.7%
    2002$1,795 $116,400 +8.1%
    2001$1,795 -14.4%$107,700 +10.9%
    2000$2,098 $97,100
    Find assessor info on the county website

    Neighborhood: 34698

    Nearby schools

    GreatSchools rating
    Get a cash offer in 3 minutes
    Find out how much your home could sell for in as little as 3 minutes with a no-obligation cash offer.
    Estimated market value
    $468,800
    Get a cash offer in 3 minutes
    Find out how much your home could sell for in as little as 3 minutes with a no-obligation cash offer.
    Estimated market value
    $468,800