PRICE REDUCED!!! Excellent Home with Stunning Views – A Must-See! Don’t miss out on this exceptional 3-bedroom, 2-bath home that offers everything you need for comfortable living and entertaining—both inside and out! Step into a spacious kitchen featuring stainless steel appliances, tile flooring, a breakfast nook, and a pantry—perfect for hosting gatherings. The open-concept living and dining room features engineered hardwood floors and a custom built-in entertainment center—plus, the TV stays! Enjoy peace of mind with a new heating and A/C system, a large hallway storage closet, and a functional laundry room with additional storage space. The oversized garage includes even more built-in storage, a shop vac, and a drop-down TV, which will also stay with the home. The spacious primary suite is a true retreat with a barn door separating the bedroom and bath, a walk-in closet featuring built-in drawers and shelving, and plenty of storage. Additional highlights include: Freshly painted exterior (2023) and interior (2024),Newer light fixtures throughout, Landscaped front and backyards, Backyard built for entertaining with a built-in smoker and refrigerator, Upper backyard area ideal for a garden or pet space. This home is turn-key and ready for you to move in and start enjoying the views and amenities. Put this one on your must-see list today! This home is smart built home certified energy efficient.
Sold for $355,000
$355,000
1125 Overlook Dr, Susanville, CA 96130
3beds
1,506sqft
Single Family Residence
Built in 2008
7,840 Square Feet Lot
$357,200 Zestimate®
$236/sqft
$1,905 Estimated rent
Home value
$357,200
Estimated sales range
Not available
$1,905/mo
Zestimate® history
Owner options
List your home for rent
$1,905/mo
Rent Zestimate®
Find your next renter with Zillow Rental Manager. Plus, with online applications, you can quickly screen prospective tenants – for free.
$1,905/mo
Rent Zestimate®
Refinance and save
$2,243/mo
Est. payment
Refinancing to a lower rate could help reduce your monthly payments and save thousands over the life of the loan.
$2,243/mo
Est. payment
Explore your selling options
Work with a Zillow partner agent
Leverage their expertise and Zillow's premium Showcase listings to get your home seen by more buyers.
Get startedList with your own agent
Get your home in front of millions of buyers by listing it on Zillow.
Learn how to do itSell it yourself
Take full control of how buyers see your home on Zillow by listing For Sale by Owner (FSBO).
List your homeWhat's special
Built-in smoker and refrigeratorCustom built-in entertainment centerLarge hallway storage closetSpacious primary suiteLandscaped front and backyardsTile flooringOversized garage
Zillow last checked:
Listing updated:
Listed by:
MELISSA PICKETT,
TOWN & COUNTRY REAL ESTATE
Bought with:
SMITH PROPERTIES
Source: Lassen MLS,MLS#: 202500237
Facts & features
Interior
Bedrooms & bathrooms
- Bedrooms: 3
- Bathrooms: 2
- Full bathrooms: 2
Rooms
- Room types: Family Room, Dining Area, Breakfast Nook, Utility Room, Country Kitchen, Pantry
Heating
- Central, Forced Air
Cooling
- Central Air
Appliances
- Included: Dishwasher, Disposal, Refrigerator, Gas Range, Range Hood, Self Cleaning Oven, Electric Oven
- Laundry: Laundry Room
Features
- Ceiling Fan(s), Vaulted Ceiling(s), Walk-In Closet(s)
- Flooring: Hardwood, Vinyl, Tile, Carpet
- Windows: Window Coverings, Double Pane Windows, Vinyl Clad
- Has fireplace: No
Interior area
- Total structure area: 1,506
- Total interior livable area: 1,506 sqft
Property
Parking
- Total spaces: 2
- Parking features: Attached, Garage Door Opener, Concrete
- Attached garage spaces: 2
- Has uncovered spaces: Yes
Features
- Levels: One
- Stories: 1
- Patio & porch: Covered, Covered Patio
- Fencing: Partial
- Has view: Yes
Lot
- Size: 7,840 Square Feet
- Features: Views, Sprinklers In Front, Sprinklers In Rear
- Residential vegetation: Wooded
Details
- Additional structures: Shed(s)
- Parcel number: 101300006000
- Zoning: R1
Construction
Type & style
- Home type: SingleFamily
- Property subtype: Single Family Residence
Materials
- Hardiboard type
- Foundation: Slab
- Roof: Composition
Condition
- New construction: No
- Year built: 2008
Utilities & green energy
- Electric: LMUD
- Gas: City of Susanville
- Sewer: Public Sewer
- Water: Public
Community & HOA
Community
- Security: Smoke Detector(s)
- Subdivision: CA
Location
- Region: Susanville
Financial & listing details
- Price per square foot: $236/sqft
- Tax assessed value: $344,892
- Annual tax amount: $3,534
- Date on market: 4/29/2025
- Cumulative days on market: 66 days
- Listing agreement: Exclusive
- Listing terms: Cash To New Loan,Submit
- Road surface type: Paved
Price history
| Date | Event | Price |
|---|---|---|
| 7/3/2025 | Sold | $355,000-3.3%$236/sqft |
Source:  Lassen MLS #202500237 Report a problem Lassen MLS #202500237 Report a problem | ||
| 6/6/2025 | Pending sale | $367,000$244/sqft |
Source: Lassen MLS #202500237 Report a problem | ||
| 5/22/2025 | Price change | $367,000-3.2%$244/sqft |
Source: Lassen MLS #202500237 Report a problem | ||
| 4/29/2025 | Listed for sale | $379,000+16.6%$252/sqft |
Source: Lassen MLS #202500237 Report a problem | ||
| 8/13/2021 | Sold | $325,000+95.8%$216/sqft |
Source: Public Record Report a problem | ||
| 9/25/2014 | Sold | $166,000-38.5%$110/sqft |
Source: Lassen MLS #201300612 Report a problem | ||
| 8/27/2008 | Sold | $269,900$179/sqft |
Source: Public Record Report a problem | ||
Public tax history
| Year | Property taxes | Tax assessment |
|---|---|---|
| 2025 | $3,534 +2.3% | $344,892 +2% |
| 2024 | $3,456 -50.2% | $338,130 -1.6% |
| 2023 | $6,940 +108.2% | $343,500 +5.7% |
| 2022 | $3,334 +73.2% | $325,000 +76.3% |
| 2021 | $1,925 -1% | $184,309 +1% |
| 2020 | $1,945 +3.1% | $182,420 +2% |
| 2019 | $1,887 +3.6% | $178,844 +2% |
| 2018 | $1,822 -1% | $175,338 +2% |
| 2017 | $1,841 +3.4% | $171,901 +2% |
| 2016 | $1,780 -4.5% | $168,531 +1.5% |
| 2015 | $1,864 +3.1% | $166,000 -0.9% |
| 2014 | $1,807 | $167,430 +6% |
| 2013 | -- | $157,954 -10% |
| 2012 | -- | $175,503 -15% |
| 2011 | -- | $206,474 -15% |
| 2010 | -- | $242,910 -10% |
| 2009 | -- | $269,900 +67% |
| 2008 | -- | $161,601 +519.6% |
| 2007 | -- | $26,080 +2% |
| 2006 | -- | $25,569 |
Find assessor info on the county website
Neighborhood: 96130
Nearby homes
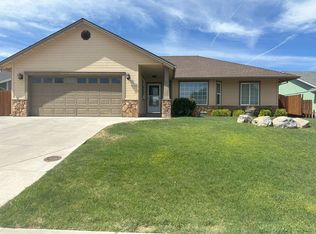
- $353,5004 bd2 ba1.5k sqft1115 Overlook Dr, Susanville, CA 96130Off Market
- $296,3003 bd2 ba1.4k sqft1095 Overlook Dr, Susanville, CA 96130Off Market
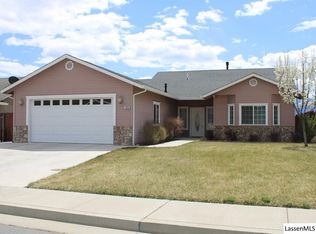
- $407,1003 bd2 ba1.8k sqft1090 Overlook Dr, Susanville, CA 96130Off Market
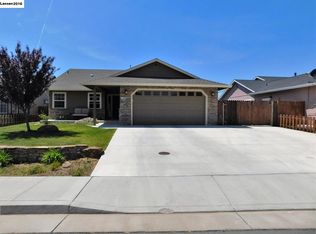
- $387,0003 bd3 ba1.7k sqft1100 Overlook Dr, Susanville, CA 96130Off Market
- $368,3004 bd2 ba1.5k sqft1085 Overlook Dr, Susanville, CA 96130Off Market
- $399,7003 bd2 ba1.5k sqft1105 Overlook Dr, Susanville, CA 96130Off Market
- $429,9003 bd2 ba1.6k sqft1080 Overlook Dr, Susanville, CA 96130Off Market
- $416,3003 bd2 ba1.6k sqft1070 Overlook Dr, Susanville, CA 96130Off Market
Nearby schools
GreatSchools rating
- 6/10Meadow View Elementary SchoolGrades: 3-5Distance: 0.7 mi
- 6/10Diamond View Middle SchoolGrades: 6-8Distance: 1.9 mi
- 4/10Lassen High SchoolGrades: 9-12Distance: 1.2 mi
Schools provided by the listing agent
- District: Susanville School District
Source: Lassen MLS. This data may not be complete. We recommend contacting the local school district to confirm school assignments for this home.


Get pre-qualified for a loan
At Zillow Home Loans, we can pre-qualify you in as little as 5 minutes with no impact to your credit score.An equal housing lender. NMLS #10287.
- California
- Lassen County
- Susanville
- 96130
- 1125 Overlook Dr
Nearby cities
Nearby neighborhoods
Nearby zip codes
Other Susanville Topics
