Brand new 3 bedroom 3 bath ranch style zero-lot-line half duplex in popular Westlawn Estates. Open concept floor plan has vaulted great room with electric fireplace, quartz countertops throughout the home, LVP flooring in main living areas, and LVT flooring in all bathrooms. Split bedroom design. Large primary bedroom suite has private full bath with dual vanity and large walk-in closet. Finished exposed lower level rec/media room, bedroom, full bath and storage space. Two car attached garage with laundry/mud room. Walking distance to Taylor Prairie and Granite Ridge Elementary School and close to Glacial Drumlin Middle School. Estimated Completion Mid-April 2026.
Closed
Price history
| Date | Event | Price |
|---|---|---|
| 9/21/2026 | Sold | $475,900$233/sqft |
Source: Public Record Report a problem | ||
| 9/9/2026 | Pending sale | $475,900$233/sqft |
Source: SCWMLS #2018318 Report a problem | ||
| 8/5/2026 | Contingent | $475,900$233/sqft |
Source: SCWMLS #2018318 Report a problem | ||
| 7/10/2026 | Pending sale | $475,900$233/sqft |
Source: SCWMLS #2018318 Report a problem | ||
| 6/26/2026 | Contingent | $475,900$233/sqft |
Source: SCWMLS #2018318 Report a problem | ||
| 4/23/2026 | Price change | $475,900-6.7%$233/sqft |
Source:  WIREX MLS #2018318 Report a problem WIREX MLS #2018318 Report a problem | ||
| 3/12/2026 | Listed for sale | $509,900+188.9%$250/sqft |
Source: WIREX MLS #2018318 Report a problem | ||
| 8/11/2025 | Sold | $176,500-62.7%$87/sqft |
Source: Public Record Report a problem | ||
| 10/4/2022 | Listing removed | -- |
Source: WIREX MLS #1932083 Report a problem | ||
| 4/27/2022 | Listed for sale | $473,775+328%$232/sqft |
Source: WIREX MLS #1932083 Report a problem | ||
| 6/29/2005 | Sold | $110,700$54/sqft |
Source: Public Record Report a problem | ||
Nearby homes
- $475,9003 bd3 ba2k sqft1127 Parkview St, Cottage Grove, WI 53527New Construction

- $555,9004 bd4 ba2.8k sqft1121 N Parkview St, Cottage Grove, WI 53527Off Market
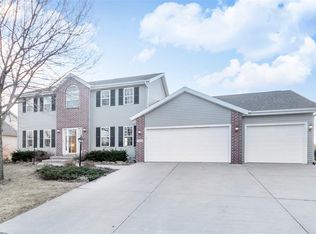
- $628,1005 bd4 ba3.6k sqft630 Nightingale Ln, Cottage Grove, WI 53527Off Market

- $567,6004 bd3 ba-- sqft1117 N Parkview St, Cottage Grove, WI 53527Off Market
Get a cash offer in 3 minutes
Find out how much your home could sell for in as little as 3 minutes with a no-obligation cash offer.
Estimated market value
$475,700
