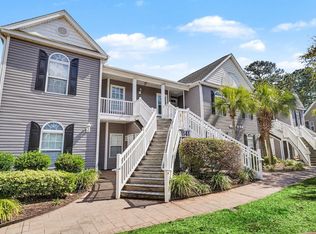
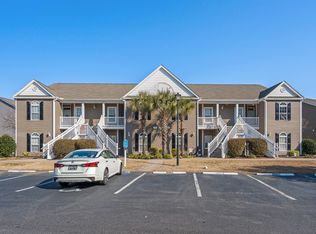
Spacious and well-appointed 3-bedroom, 2-bathroom second-floor condo in the desirable Arrowhead Pointe community, offering beautiful pond views and a bright, open layout. This top-level unit features vaulted ceilings in the dining room and living room which also has a skylight filling the space with natural light and creating an airy, inviting atmosphere. The kitchen is equipped with stainless steel appliances, and the screened porch provides the perfect place to relax while overlooking the peaceful water view. Located within a gated community, residents enjoy access to a community pool and a well-maintained setting. Situated in the Carolina Forest High School district and just minutes from everything the Grand Strand has to offer and more. From dining, shopping, entertainment, major highways, and the airport. This property offers both convenience and lifestyle. Whether you’re looking for a primary residence, second home, or investment opportunity, this condo checks all the boxes. Schedule your showing today and start planning your next chapter.
For sale
$174,500
1125 Peace Pipe Pl. #202, Myrtle Beach, SC 29579
3beds
1,263sqft
Condominium
Built in 2004
-- sqft lot
$167,100 Zestimate®
$138/sqft
$399/mo HOA
What's special
Well-maintained settingBright open layoutBeautiful pond viewsAiry inviting atmosphere
- 72 days |
- 190 |
- 16 |
Zillow last checked:
Listing updated:
Listed by:
Ryan Mandigo 843-251-5172,
Realty ONE Group Dockside
Source: CCAR,MLS#: 2611335 Originating MLS: Coastal Carolinas Association of Realtors
Originating MLS: Coastal Carolinas Association of RealtorsLoading...
Facts & features
Interior
Bedrooms & bathrooms
- Bedrooms: 3
- Bathrooms: 2
- Full bathrooms: 2
Rooms
- Room types: Screened Porch, Utility Room
Primary bedroom
- Features: Ceiling Fan(s), Walk-In Closet(s)
- Dimensions: 12'x14'10"
Bedroom 1
- Dimensions: 9'6x11'10
Bedroom 2
- Dimensions: 9'7"x11'5"
Primary bathroom
- Features: Tub Shower, Vanity
Dining room
- Features: Vaulted Ceiling(s)
- Dimensions: 8'9"x9'5"
Kitchen
- Features: Breakfast Bar, Dishwasher, Stainless Steel Appliances
- Dimensions: 8'x14'6"
Living room
- Features: Ceiling Fan(s), Vaulted Ceiling(s)
- Dimensions: 13'5"x15'4
Other
- Features: Utility Room
Heating
- Central, Electric, Forced Air
Cooling
- Central Air
Appliances
- Included: Dishwasher, Disposal, Microwave, Range, Refrigerator
- Laundry: Washer Hookup
Features
- Ceiling Fan(s), Entrance Foyer, Split Bedrooms, Tub Shower, Vanity, Walk-In Closet(s), Window Treatments, Breakfast Bar, High Speed Internet, Stainless Steel Appliances
- Flooring: Carpet, Luxury Vinyl, Luxury VinylPlank, Vinyl
- Doors: Storm Door(s)
Interior area
- Total structure area: 1,263
- Total interior livable area: 1,263 sqft
Property
Parking
- Parking features: Assigned
Features
- Levels: One
- Stories: 1
- Patio & porch: Rear Porch, Porch, Screened
- Exterior features: Porch
- Pool features: Community, Outdoor Pool
- Has view: Yes
- View description: Lake, Pond
- Has water view: Yes
- Water view: Lake,Pond
- Waterfront features: Pond
Lot
- Features: Near Golf Course, Lake Front, Outside City Limits, Pond on Lot
Details
- Additional parcels included: ,
- Parcel number: 42714020065
- Zoning: MF
- Special conditions: None
Construction
Type & style
- Home type: Condo
- Architectural style: Low Rise
- Property subtype: Condominium
Materials
- Vinyl Siding
- Foundation: Slab
Condition
- Resale
- Year built: 2004
Utilities & green energy
- Water: Public
- Utilities for property: Cable Available, Electricity Available, Other, Phone Available, Sewer Available, Underground Utilities, Water Available, High Speed Internet Available, Trash Collection
Community & HOA
Community
- Features: Clubhouse, Cable TV, Gated, Internet Access, Other, Recreation Area, Golf, Long Term Rental Allowed, Pool
- Security: Gated Community, Smoke Detector(s)
- Subdivision: Arrowhead Pointe
HOA
- Has HOA: Yes
- Amenities included: Clubhouse, Gated, Other, Trash, Cable TV, Maintenance Grounds
- Services included: Association Management, Common Areas, Insurance, Internet, Legal/Accounting, Maintenance Grounds, Pest Control, Pool(s), Recreation Facilities, Sewer, Trash, Water
- HOA fee: $399 monthly
Location
- Region: Myrtle Beach
Financial & listing details
- Price per square foot: $138/sqft
- Date on market: 5/1/2026
- Listing terms: Cash,Conventional
- Electric utility on property: Yes
Estimated market value
$167,100
$159,000 - $175,000
$1,702/mo
Price history
| Date | Event | Price |
|---|---|---|
| 5/2/2026 | Listed for sale | $174,500-16.9%$138/sqft |
Source:  CCAR #2611335 Report a problem CCAR #2611335 Report a problem | ||
| 3/23/2024 | Listing removed | -- |
Source: CCAR #2319204 Report a problem | ||
| 2/9/2024 | Price change | $209,900-1.9%$166/sqft |
Source: CCAR #2319204 Report a problem | ||
| 1/8/2024 | Price change | $213,900-0.5%$169/sqft |
Source: CCAR #2319204 Report a problem | ||
| 11/17/2023 | Price change | $215,000-3.8%$170/sqft |
Source: CCAR #2319204 Report a problem | ||
| 10/12/2023 | Price change | $223,500-1.5%$177/sqft |
Source: CCAR #2319204 Report a problem | ||
| 9/21/2023 | Listed for sale | $227,000+29.3%$180/sqft |
Source: CCAR #2319204 Report a problem | ||
| 3/8/2023 | Listing removed | -- |
Source: Zillow Rentals Report a problem | ||
| 2/23/2023 | Listed for rent | $1,695$1/sqft |
Source: Zillow Rentals Report a problem | ||
| 1/6/2022 | Sold | $175,500+0.3%$139/sqft |
Source: CCAR #2126712 Report a problem | ||
| 12/7/2021 | Pending sale | $174,900$138/sqft |
Source: CCAR #2126712 Report a problem | ||
| 12/3/2021 | Listed for sale | $174,900$138/sqft |
Source: CCAR #2126712 Report a problem | ||
Public tax history
Tax history is unavailable.
Monthly payment
Est. payment$--/mo
Payment breakdown
Explore the cost of this home by adjusting the details. Changes won't be saved.All calculations are estimates and provided by Zillow, Inc. for informational purposes only. Actual amounts may vary.
HOA fees may include property taxes on listings classified as Co-Ops. Contact the listing agent and/or owner for fee details.
Mortgage interest rates are dependent on a number of factors, including credit score, down payment, and repayment length. Interest rate data provided by Zillow Group Marketplace, Inc. as of 1/1/1970 from various mortgage lenders with which we have lead or other similar arrangements; the Estimated Payment is an average of those rates.
See how much you could borrow to make a competitive offer.
Climate risks
Neighborhood: 29579
Nearby schools
GreatSchools rating
- 7/10Palmetto Academy Of Learning And Success CharterGrades: K-8Distance: 1.1 mi
- 7/10Ten Oaks MiddleGrades: 6-8Distance: 5 mi
- 7/10Carolina Forest High SchoolGrades: 9-12Distance: 5.4 mi
Schools provided by the listing agent
- Elementary: Pine Island Elementary School
- Middle: Ten Oaks Middle School
- High: Carolina Forest High School
Source: CCAR. This data may not be complete. We recommend contacting the local school district to confirm school assignments for this home.
- $196,9003 bd2 ba1.2k sqft1125 Peace Pipe Pl #7-104, Myrtle Beach, SC 29579Off Market
- $194,0003 bd2 ba1.2k sqft1125 Peace Pipe Pl UNIT 201, Myrtle Beach, SC 29579Off Market

- $199,1003 bd2 ba1.2k sqft1125 Peace Pipe #7101, Myrtle Beach, SC 29579Off Market
- $186,6003 bd2 ba1.1k sqft1125 Peace Pike Pl #104, Myrtle Beach, SC 29579Off Market

- $218,0003 bd2 ba1.3k sqft1125 Peace Pipe Pl UNIT 7, Myrtle Beach, SC 29579Sold
- $196,0003 bd2 ba1.2k sqft1125 Peace Pipe Pl UNIT 7, Myrtle Beach, SC 29579Off Market
- $201,7003 bd2 ba1.2k sqft1125 Peace Pipe Pl UNIT 7, Myrtle Beach, SC 29579Off Market
- $225,0003 bd2 ba1.2k sqft1125 Peace Pipe Pl UNIT 7, Myrtle Beach, SC 29579Sold
A local agent can set up tours, give advice and negotiate with sellers.
A local lender can help you make sure your offer is ready when you are.
Similar homes
- $172,5003 bd2 ba1.2k sqft1141 Peace Pipe Pl. #201, Myrtle Beach, SC 29579For Sale
 MLS ID #2605892, Cristina Hudson, Century 21 The Harrelson Group. CCAR
 - $164,9003 bd2 ba1.2k sqft1101 Peace Pipe Pl. #202, Myrtle Beach, SC 29579For Sale
 MLS ID #2614610, Martina P Staples-Byrne, Realty ONE Group DocksideSouth. CCAR
 - $185,0003 bd2 ba1.2k sqft1121 Peace Pipe Pl. #204, Myrtle Beach, SC 29579For Sale
 MLS ID #2603816, Seth June Team, S.H. June & Associates, LLC. CCAR
 - $177,5003 bd2 ba1.3k sqft111 Fountain Pointe Ln. #202, Myrtle Beach, SC 29579For Sale
 MLS ID #2606147, Maria Shonte' S Creel-Jordan, Realty ONE Group DocksideNorth. CCAR
 - $189,9003 bd2 ba1.2k sqft745 River Cliff Dr., Myrtle Beach, SC 29588For SaleMLS ID #2617231, Joseph A Barrientos Fierros, Century 21 The Harrelson Group. CCAR
- $185,0003 bd2 ba1.2k sqft120 Fountain Pointe Ln. #303, Myrtle Beach, SC 29579For SaleMLS ID #2529034, Lee S Lott, REXDIRECT, LLC. CCAR
- $175,0001 bd2 ba800 sqft695 Riverwalk Dr. #202, Myrtle Beach, SC 29579For SaleMLS ID #2609519, Blake Sloan, Sloan Realty Group. CCAR
- $229,9002 bd2 ba992 sqft690, Myrtle Beach, SC 29579For SaleMLS ID #2617122, Sollecito Advantage Group, CB Sea Coast Advantage MI. CCAR
- $185,0001 bd2 ba756 sqft694 Riverwalk Dr. #302, Myrtle Beach, SC 29579For SaleMLS ID #2615550, Courtney S Moore, RE/MAX Southern Shores-Conway. CCAR
- $252,5503 bd2 ba1.4k sqft224 Clovis Circle, Myrtle Beach, SC 29579For SaleMLS ID #2617235, Josh L Riedy, EXP Realty LLC. CCAR
- $219,5002 bd3 ba1.2k sqft1991 Mossy Point Cove #1991, Myrtle Beach, SC 29579For SaleMLS ID #2604933, Hermanns Team, CENTURY 21 Broadhurst. CCAR
- $199,0003 bd3 ba1.4k sqft100 Spring Creek Dr. #A, Myrtle Beach, SC 29588For SaleMLS ID #2616785, Prime Group Team, The Litchfield Company Real Estate-PrinceCrk. CCAR
- $169,6001 bd2 ba800 sqftRiverwalk at Arrowhead, Myrtle Beach, SC 29579For SaleMLS ID #2511350, Meagan L Adams, BHGRE Paracle Myrtle Beach. CCAR
- $164,9002 bd2 ba1.1k sqft3923 Gladiola Ct. #204, Myrtle Beach, SC 29588For SaleMLS ID #2616970, Reese Jordan, Century 21 The Harrelson Group. CCAR
- $185,0003 bd2 ba1.3k sqft135 Butkus Dr. #5, Myrtle Beach, SC 29588For SaleMLS ID #2611298, Kathryn A Heverly, HIGHGARDEN REAL ESTATE. CCAR
- $160,0002 bd2 ba894 sqft465 White River Dr. #35-I, Myrtle Beach, SC 29579For SaleMLS ID #2611857, Adam Levy, Century 21 The Harrelson Group. CCAR
- $199,0002 bd2 ba951 sqft670 Riverwalk Dr. #303, Myrtle Beach, SC 29579For SaleMLS ID #2524801, Bennett B Turner, The Real Estate Company of MB. CCAR
- $149,9002 bd2 ba894 sqftRiver Oaks Condos, Myrtle Beach, SC 29579For SaleMLS ID #2615462, Lori Lentz-Widner, Century 21 The Harrelson Group. CCAR
- $169,9002 bd2 ba895 sqft41, Myrtle Beach, SC 29579For SaleMLS ID #2519649, Jeff Casterline Team, INNOVATE Real Estate. CCAR
- $169,0003 bd2 ba1.3k sqft117 Butkus Dr. #6, Myrtle Beach, SC 29588For SaleMLS ID #2529061, Adam Levy, Century 21 The Harrelson Group. CCAR
- South Carolina
- Horry County
- Myrtle Beach
- 29579
- 1125 Peace Pipe Pl. Unit 202
Nearby cities
Nearby neighborhoods
Nearby zip codes
Other Myrtle Beach Topics
