This stunning Camelback model is move-in ready and boasts a FINISHED BASEMENT, creating a spacious haven for comfortable living and entertaining. With an abundance of natural light throughout, this home provides a warm and inviting atmosphere. The expansive home office is perfect for those who appreciate a dedicated and productive workspace. The kitchen is a chef's delight with several upgrades, including sleek cabinets and plenty of counter space with seating. This space is perfect for culinary adventures and entertaining guests, creating lasting memories. Through the back sliding door you'll find a dream backyard surrounded by nature. Retreat to the private and luxurious owner's suite, complete with a spa-like bathroom and a walk-in closet. The finished basement adds another dimension to this already spacious home, featuring a third bedroom and an open layout that can be customized to your liking. Whether you desire a hobby room, a recreation area, or a combination of both, the possibilities are endless. Need ample storage space? The massive storage area in the basement ensures that you have room for all your belongings. Additionally, a clean concrete crawl space provides even more storage options for your convenience. This home seamlessly combines functionality, style, and comfort, making it the perfect place to call home. SNOW REMOVAL and LAWN CARE provided in the low association fee. Carillon at Cambridge Lakes includes added security of a gated community, an exceptional active adult community with walking trails, an exceptional clubhouse, indoor and outdoor pools, tennis, 3-hole Golf Course, pickle-ball courts, a fitness center, a billiards room, and much more.
Closed
$401,999
1125 Prescott Ln, Pingree Grove, IL 60140
3beds
2,894sqft
Single Family Residence
Built in 2016
6,494 Square Feet Lot
$446,900 Zestimate®
$139/sqft
$3,106 Estimated rent
Home value
$446,900
$425,000 - $469,000
$3,106/mo
Zestimate® history
Owner options
List your home for rent
$3,106/mo
Rent Zestimate®
Find your next renter with Zillow Rental Manager. Plus, with online applications, you can quickly screen prospective tenants – for free.
$3,106/mo
Rent Zestimate®
Refinance and save
$3,198/mo
Est. payment
Refinancing to a lower rate could help reduce your monthly payments and save thousands over the life of the loan.
$3,198/mo
Est. payment
Explore your selling options
Work with a Zillow partner agent
Leverage their expertise and Zillow's premium Showcase listings to get your home seen by more buyers.
Get startedList with your own agent
Get your home in front of millions of buyers by listing it on Zillow.
Learn how to do itSell it yourself
Take full control of how buyers see your home on Zillow by listing For Sale by Owner (FSBO).
List your homeWhat's special
Zillow last checked:
Listing updated:
Listed by:
Ryan Carney, CSC 630-213-9700,
Dreams & Keys Real Estate Group
Bought with:
Melissa Campobasso
Real 1 Realty
Source: MRED as distributed by MLS GRID,MLS#: 11968039
Facts & features
Interior
Bedrooms & bathrooms
- Bedrooms: 3
- Bathrooms: 2
- Full bathrooms: 2
Rooms
- Room types: Foyer, Media Room, Recreation Room, Den, Storage
Primary bedroom
- Features: Flooring (Carpet), Window Treatments (Blinds, Curtains/Drapes), Bathroom (Full)
- Level: Main
- Area: 169 Square Feet
- Dimensions: 13X13
Bedroom 2
- Features: Flooring (Carpet), Window Treatments (Blinds, Curtains/Drapes)
- Level: Main
- Area: 156 Square Feet
- Dimensions: 13X12
Bedroom 3
- Features: Flooring (Wood Laminate), Window Treatments (Blinds)
- Level: Basement
- Area: 144 Square Feet
- Dimensions: 16X9
Den
- Features: Flooring (Carpet), Window Treatments (Blinds)
- Level: Main
- Area: 144 Square Feet
- Dimensions: 12X12
Dining room
- Features: Flooring (Ceramic Tile), Window Treatments (Blinds, Curtains/Drapes)
- Level: Main
- Area: 180 Square Feet
- Dimensions: 15X12
Family room
- Features: Flooring (Carpet), Window Treatments (Blinds, Curtains/Drapes)
- Level: Main
- Area: 216 Square Feet
- Dimensions: 18X12
Foyer
- Features: Flooring (Ceramic Tile), Window Treatments (Curtains/Drapes)
- Level: Main
- Area: 84 Square Feet
- Dimensions: 12X7
Kitchen
- Features: Kitchen (Eating Area-Breakfast Bar, Pantry-Closet), Flooring (Ceramic Tile), Window Treatments (Blinds)
- Level: Main
- Area: 180 Square Feet
- Dimensions: 15X12
Laundry
- Features: Flooring (Vinyl)
- Level: Main
- Area: 60 Square Feet
- Dimensions: 10X6
Living room
- Features: Flooring (Carpet), Window Treatments (Blinds, Curtains/Drapes)
- Level: Main
- Area: 240 Square Feet
- Dimensions: 16X15
Media room
- Features: Flooring (Carpet)
- Level: Basement
- Area: 399 Square Feet
- Dimensions: 21X19
Recreation room
- Features: Flooring (Carpet), Window Treatments (Blinds)
- Level: Basement
- Area: 364 Square Feet
- Dimensions: 26X14
Storage
- Features: Flooring (Other)
- Level: Basement
- Area: 126 Square Feet
- Dimensions: 9X14
Heating
- Natural Gas
Cooling
- Central Air
Appliances
- Included: Range, Microwave, Dishwasher, Refrigerator, Disposal, Stainless Steel Appliance(s), Water Purifier Owned, Water Softener, Humidifier
- Laundry: Main Level, In Unit, Sink
Features
- 1st Floor Bedroom, 1st Floor Full Bath, Walk-In Closet(s)
- Windows: Screens
- Basement: Finished,Egress Window,Full
Interior area
- Total structure area: 3,065
- Total interior livable area: 2,894 sqft
- Finished area below ground: 1,000
Property
Parking
- Total spaces: 2.5
- Parking features: Asphalt, Garage Door Opener, On Site, Garage Owned, Attached, Garage
- Attached garage spaces: 2.5
- Has uncovered spaces: Yes
Accessibility
- Accessibility features: No Disability Access
Features
- Stories: 1
- Patio & porch: Patio, Porch
Lot
- Size: 6,494 Square Feet
- Features: Landscaped
Details
- Parcel number: 0220480014
- Special conditions: None
- Other equipment: Water-Softener Owned, TV-Cable, Ceiling Fan(s), Sump Pump, Radon Mitigation System
Construction
Type & style
- Home type: SingleFamily
- Architectural style: Ranch
- Property subtype: Single Family Residence
Materials
- Vinyl Siding, Clad Trim
- Foundation: Concrete Perimeter
- Roof: Asphalt
Condition
- New construction: No
- Year built: 2016
Details
- Builder model: CAMELBACK
Utilities & green energy
- Electric: 200+ Amp Service
- Sewer: Public Sewer
- Water: Public
Community & HOA
Community
- Features: Clubhouse, Pool, Tennis Court(s), Curbs, Sidewalks, Street Lights
- Security: Carbon Monoxide Detector(s)
- Subdivision: Carillon At Cambridge Lakes
HOA
- Has HOA: Yes
- Services included: Insurance, Clubhouse, Exercise Facilities, Pool, Lawn Care, Snow Removal
- HOA fee: $263 monthly
Location
- Region: Pingree Grove
Financial & listing details
- Price per square foot: $139/sqft
- Tax assessed value: $380,175
- Annual tax amount: $7,819
- Date on market: 2/1/2024
- Listing terms: Conventional
- Ownership: Fee Simple w/ HO Assn.
Price history
| Date | Event | Price |
|---|---|---|
| 3/15/2024 | Sold | $401,999+0.5%$139/sqft |
Source:  MRED as distributed by MLS GRID #11968039 Report a problem MRED as distributed by MLS GRID #11968039 Report a problem | ||
| 2/6/2024 | Contingent | $399,900$138/sqft |
Source: MRED as distributed by MLS GRID #11968039 Report a problem | ||
| 2/1/2024 | Listed for sale | $399,900+42.8%$138/sqft |
Source: MRED as distributed by MLS GRID #11968039 Report a problem | ||
| 4/22/2019 | Sold | $280,000-1.8%$97/sqft |
Source: MRED as distributed by MLS GRID #10280817 Report a problem | ||
| 4/4/2019 | Pending sale | $285,000$98/sqft |
Source: Coldwell Banker The Real Estate Group #10280817 Report a problem | ||
| 2/24/2019 | Price change | $285,000-0.2%$98/sqft |
Source: Coldwell Banker The Real Estate Group #10280817 Report a problem | ||
| 2/10/2019 | Price change | $285,500-4.8%$99/sqft |
Source: Coldwell Banker Residential Brokerage - West DuPage Report a problem | ||
| 12/29/2018 | Price change | $299,999-2.9%$104/sqft |
Source: Coldwell Banker Residential Brokerage - West DuPage Report a problem | ||
| 11/19/2018 | Price change | $309,000-3.1%$107/sqft |
Source: Coldwell Banker Residential Brokerage - West DuPage Report a problem | ||
| 10/25/2018 | Price change | $319,000-3%$110/sqft |
Source: Coldwell Banker Residential Brokerage - West DuPage Report a problem | ||
| 10/5/2018 | Listed for sale | $329,000+16.7%$114/sqft |
Source: Coldwell Banker Residential Brokerage - West DuPage Report a problem | ||
| 3/3/2016 | Sold | $282,000$97/sqft |
Source: Public Record Report a problem | ||
Public tax history
| Year | Property taxes | Tax assessment |
|---|---|---|
| 2024 | $7,761 +4.3% | $126,725 +10.6% |
| 2023 | $7,440 -4.9% | $114,600 -0.7% |
| 2022 | $7,820 +2.8% | $115,446 +6.3% |
| 2021 | $7,609 +1.7% | $108,584 +2.6% |
| 2020 | $7,486 +7.9% | $105,812 +4.2% |
| 2019 | $6,940 +3.6% | $101,557 +6.5% |
| 2018 | $6,701 -2.6% | $95,314 +0% |
| 2017 | $6,880 +14.5% | $95,272 +36.1% |
| 2016 | $6,006 | $70,005 +3304.9% |
| 2015 | -- | $2,056 |
| 2014 | -- | $2,056 -1.8% |
| 2013 | -- | $2,094 |
Find assessor info on the county website
Neighborhood: 60140
Nearby homes
- $454,600-- bd-- ba-- sqft1135 Prescott Ln, Pingree Grove, IL 60140Off Market

- $462,500-- bd-- ba-- sqft1115 Prescott Ln, Pingree Grove, IL 60140Off Market
- $463,700-- bd-- ba-- sqft1145 Prescott Ln, Pingree Grove, IL 60140Off Market
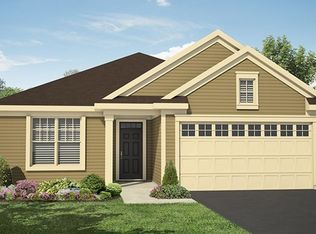
- $498,100-- bd-- ba-- sqft1105 Prescott Ln, Pingree Grove, IL 60140Off Market
- $483,000-- bd-- ba-- sqft1155 Prescott Ln, Pingree Grove, IL 60140Off Market
- $494,400-- bd-- ba-- sqft1100 Prescott Ln, Pingree Grove, IL 60140Off Market
- $459,000-- bd-- ba-- sqft1088 Prescott Ln, Pingree Grove, IL 60140Off Market
- $423,800-- bd-- ba-- sqft1112 Prescott Ln, Pingree Grove, IL 60140Off Market
Nearby schools
GreatSchools rating
- 6/10Gilberts Elementary SchoolGrades: PK-5Distance: 3.6 mi
- 7/10Dundee Middle SchoolGrades: 6-8Distance: 4.7 mi
- 8/10Hampshire High SchoolGrades: 9-12Distance: 3.6 mi
Schools provided by the listing agent
- District: 300
Source: MRED as distributed by MLS GRID. This data may not be complete. We recommend contacting the local school district to confirm school assignments for this home.
Get a cash offer in 3 minutes
Find out how much your home could sell for in as little as 3 minutes with a no-obligation cash offer.
Estimated market value
$446,900
Get a cash offer in 3 minutes
Find out how much your home could sell for in as little as 3 minutes with a no-obligation cash offer.
Estimated market value
$446,900
- Illinois
- Kane County
- Pingree Grove
- 60140
- 1125 Prescott Ln
Nearby cities
Nearby zip codes
Other Pingree Grove Topics
