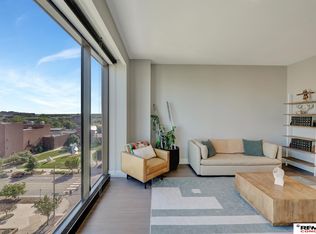
Introducing a residence where refinement, privacy, and location converge at the highest level. This exceptional high-rise condo sets a new benchmark for luxury living in downtown Lincoln—further elevated by some of the best views the in the city— all while delivering a level of finishes and design rarely found. It has been intentionally remodeled with upscale finishes along with something you won't find anywhere else: custom cabinetry, doors, trim and other woodwork all crafted by hand to perfection by a local artisan. Couple this with location: directly across from the Lied Center for Performing Arts and centered in downtown Lincoln, it offers access to world-renowned entertainment, exciting gameday activities and vibrant nightlife in the historic Haymarket District. Owners also enjoy available off-street parking with private building access. Whether you'll use this as your primary residence or a tranquil retreat above it all, you'll find yourself in the best seat in the house.
Sold for $775,000
$775,000
1125 Q St #1203, Lincoln, NE 68508
1beds
998sqft
Condominium
Built in 2019
-- sqft lot
$-- Zestimate®
$777/sqft
$1,133 Estimated rent
Home value
Not available
Estimated sales range
Not available
$1,133/mo
Zestimate® history
Owner options
List your home for rent
$1,133/mo
Rent Zestimate®
Find your next renter with Zillow Rental Manager. Plus, with online applications, you can quickly screen prospective tenants – for free.
$1,133/mo
Rent Zestimate®
Refinance and save
$4,622/mo
Est. payment
Refinancing to a lower rate could help reduce your monthly payments and save thousands over the life of the loan.
$4,622/mo
Est. payment
Explore your selling options
Work with a Zillow partner agent
Leverage their expertise and Zillow's premium Showcase listings to get your home seen by more buyers.
Get startedList with your own agent
Get your home in front of millions of buyers by listing it on Zillow.
Learn how to do itSell it yourself
Take full control of how buyers see your home on Zillow by listing For Sale by Owner (FSBO).
List your homeWhat's special
Upscale finishesCustom cabinetry
Zillow last checked:
Listing updated:
Listed by:
Alysha Dupsky 402-802-5518,
Woods Bros Realty
Bought with:
Gregg Boosalis, 20150946
HOME Real Estate
Source: GPRMLS,MLS#: 22610136
Facts & features
Interior
Bedrooms & bathrooms
- Bedrooms: 1
- Bathrooms: 1
- 3/4 bathrooms: 1
- Main level bathrooms: 1
Primary bedroom
- Features: Walk-In Closet(s), Luxury Vinyl Plank
- Level: Main
- Area: 165
- Dimensions: 15 x 11
Primary bathroom
- Features: 3/4
Kitchen
- Features: Luxury Vinyl Plank
- Level: Main
- Area: 156
- Dimensions: 12 x 13
Living room
- Features: Luxury Vinyl Plank
- Level: Main
- Area: 252
- Dimensions: 14 x 18
Heating
- Electric, Forced Air, Baseboard
Cooling
- Central Air
Appliances
- Included: Range, Refrigerator, Washer, Dishwasher, Dryer, Disposal, Microwave
Features
- High Ceilings, Elevator, Zero Step Entry
- Flooring: Luxury Vinyl, Plank
- Has basement: No
- Has fireplace: No
Interior area
- Total structure area: 998
- Total interior livable area: 998 sqft
- Finished area above ground: 998
- Finished area below ground: 0
Property
Features
- Exterior features: Zero Step Entry
- Fencing: None
Details
- Parcel number: 1023446001065
Construction
Type & style
- Home type: Condo
- Architectural style: Ranch
- Property subtype: Condominium
- Attached to another structure: Yes
Materials
- Foundation: Concrete Perimeter
Condition
- Not New and NOT a Model
- New construction: No
- Year built: 2019
Utilities & green energy
- Sewer: Public Sewer
- Water: Public
- Utilities for property: Electricity Available, Water Available, Sewer Available
Community & HOA
Community
- Security: Fire Sprinkler System
- Subdivision: Lied Place Condominium
HOA
- Has HOA: Yes
- Amenities included: Water
- Services included: Maintenance Structure, Security, Snow Removal, Insurance, Common Area Maintenance, Trash
- HOA fee: $435 monthly
- HOA name: The Lied Place Condominium Assoc Inc.
Location
- Region: Lincoln
Financial & listing details
- Price per square foot: $777/sqft
- Tax assessed value: $6,200
- Annual tax amount: $6,297
- Date on market: 4/16/2026
- Listing terms: Conventional,Cash
- Ownership: Condominium
- Electric utility on property: Yes
Price history
| Date | Event | Price |
|---|---|---|
| 6/23/2026 | Sold | $775,000-3%$777/sqft |
Source:  GPRMLS #22610136 Report a problem GPRMLS #22610136 Report a problem | ||
| 6/16/2026 | Pending sale | $799,000$801/sqft |
Source: GPRMLS #22610136 Report a problem | ||
| 4/16/2026 | Listed for sale | $799,000-10.7%$801/sqft |
Source: GPRMLS #22610136 Report a problem | ||
| 2/20/2026 | Listing removed | $895,000$897/sqft |
Source:  Woods Bros Realty #22524749 Report a problem Woods Bros Realty #22524749 Report a problem | ||
| 9/2/2025 | Listed for sale | $895,000$897/sqft |
Source: GPRMLS #22524749 Report a problem | ||
Public tax history
| Year | Property taxes | Tax assessment |
|---|---|---|
| 2020 | $118 | $6,200 |
| 2019 | -- | -- |
Find assessor info on the county website
Neighborhood: Downtown
Nearby homes
- $480,0001 bd2 ba1.1k sqft1125 Q St #801, Lincoln, NE 68508Sold

- $640,0002 bd2 ba1.4k sqft1125 Q St #802, Lincoln, NE 68508Sold

- $475,0001 bd1 ba998 sqft1125 Q St #803, Lincoln, NE 68508Sold
- $480,0001 bd2 ba1.1k sqft1125 Q St #1001, Lincoln, NE 68508Sold
- $554,1001 bd2 ba1.1k sqft1125 Q St #1101, Lincoln, NE 68508Sold
- $710,0002 bd2 ba1.4k sqft1125 Q St #1102, Lincoln, NE 68508Sold
- $612,0001 bd1 ba998 sqft1125 Q St #1103, Lincoln, NE 68508For Sale
- $635,0001 bd2 ba1.1k sqft1125 Q St #1401, Lincoln, NE 68508Sold
Nearby schools
GreatSchools rating
- 1/10Mc Phee Elementary SchoolGrades: PK-5Distance: 0.8 mi
- 3/10Park Middle SchoolGrades: 6-8Distance: 0.8 mi
- 2/10Lincoln High SchoolGrades: 9-12Distance: 1.1 mi
Schools provided by the listing agent
- Elementary: Mcphee
- Middle: Park
- High: Lincoln High
- District: Lincoln Public Schools
Source: GPRMLS. This data may not be complete. We recommend contacting the local school district to confirm school assignments for this home.


Get pre-qualified for a loan
At Zillow Home Loans, we can pre-qualify you in as little as 5 minutes with no impact to your credit score.An equal housing lender. NMLS #10287.
- Nebraska
- Lancaster County
- Lincoln
- 68508
- Downtown
- 1125 Q St Unit 1203
Nearby cities
Nearby neighborhoods
Nearby zip codes
Other Lincoln Topics
