Spacious homes with attractive curb appeal and a generous lot (nearly half an acre!) are up for grabs! Boasting 6 bedrooms and 3 full bathrooms, here's what you'll find inside: On the first floor, a sizable living room and dining area with oak hardwood floors and a cozy wood burning fireplace welcome you. The well-appointed kitchen is ready for action, alongside a formal dining room featuring a charming bay window. Additionally, there's a versatile bedroom (perfect for an office) with an adjoining full bathroom, as well as a step-down family room, complete with another fireplace and a convenient office/bonus room. The owner has many updates including the kitchen, bathrooms, new painting on exterior and interior. The second floor hosts a spacious master bedroom, complete with a walk-in closet and a luxurious private bathroom suite, featuring dual vanities, a jacuzzi tub, and a separate shower. Four more bedrooms await on this level, one of which boasts another walk-in closet. The hall bathroom also offers dual vanities, and there's even a laundry room with hook-ups for two washers. Plenty of storage options abound, with ample closet space, pull-down stairs to the floored attic, and a 12 x 12 shed. The furnace and AC are 2 years old, and the roof was updated in December 2018. The attached two-car garage includes a deep side for a workshop area, additional storage, and a power sub-panel (providing 120/240 volts) for the workshop. The garage also has a tesla charger built in. There's even extra attic space in the garage. Outside, enjoy the privacy of a completely fenced yard, adorned with mature trees and a fenced-in dog run. Located within the esteemed Lake Bluff elementary/middle school and Lake Forest High School districts, this home offers easy access to downtown Lake Bluff, the toll-way, as well as shopping and dining options. With its solid construction and prime location, this home is awaiting your personal touch to make it truly shine. Don't miss out on this rare opportunity to own a home of this size in the Lake Bluff/Lake Forest school districts at such an attractive price!
Closed
$641,500
1125 Quassey Ave, Lake Bluff, IL 60044
6beds
3,744sqft
Single Family Residence
Built in 1953
0.46 Acres Lot
$807,900 Zestimate®
$171/sqft
$5,423 Estimated rent
Home value
$807,900
$751,000 - $873,000
$5,423/mo
Zestimate® history
Owner options
List your home for rent
$5,423/mo
Rent Zestimate®
Find your next renter with Zillow Rental Manager. Plus, with online applications, you can quickly screen prospective tenants – for free.
$5,423/mo
Rent Zestimate®
Refinance and save
$4,892/mo
Est. payment
Refinancing to a lower rate could help reduce your monthly payments and save thousands over the life of the loan.
$4,892/mo
Est. payment
Explore your selling options
Work with a Zillow partner agent
Leverage their expertise and Zillow's premium Showcase listings to get your home seen by more buyers.
Get startedList with your own agent
Get your home in front of millions of buyers by listing it on Zillow.
Learn how to do itSell it yourself
Take full control of how buyers see your home on Zillow by listing For Sale by Owner (FSBO).
List your homeWhat's special
Zillow last checked:
Listing updated:
Listed by:
Matt Wiegman 312-404-3529,
Baird & Warner
Bought with:
Jamie Hering, CSC
Coldwell Banker Realty
Source: MRED as distributed by MLS GRID,MLS#: 11991441
Facts & features
Interior
Bedrooms & bathrooms
- Bedrooms: 6
- Bathrooms: 3
- Full bathrooms: 3
Rooms
- Room types: Bedroom 5, Bedroom 6, Eating Area, Den
Primary bedroom
- Features: Flooring (Carpet), Window Treatments (Window Treatments), Bathroom (Full, Double Sink, Tub & Separate Shwr)
- Level: Second
- Area: 221 Square Feet
- Dimensions: 17X13
Bedroom 2
- Features: Flooring (Carpet), Window Treatments (Window Treatments)
- Level: Second
- Area: 132 Square Feet
- Dimensions: 12X11
Bedroom 3
- Features: Flooring (Carpet), Window Treatments (Window Treatments)
- Level: Second
- Area: 132 Square Feet
- Dimensions: 12X11
Bedroom 4
- Features: Flooring (Carpet), Window Treatments (Window Treatments)
- Level: Second
- Area: 132 Square Feet
- Dimensions: 12X11
Bedroom 5
- Features: Flooring (Carpet)
- Level: Second
- Area: 132 Square Feet
- Dimensions: 12X11
Bedroom 6
- Features: Flooring (Hardwood), Window Treatments (Window Treatments)
- Level: Main
- Area: 132 Square Feet
- Dimensions: 12X11
Den
- Features: Flooring (Ceramic Tile), Window Treatments (Window Treatments)
- Level: Main
- Area: 180 Square Feet
- Dimensions: 18X10
Dining room
- Features: Flooring (Ceramic Tile)
- Level: Main
- Area: 170 Square Feet
- Dimensions: 17X10
Eating area
- Features: Flooring (Hardwood), Window Treatments (Window Treatments)
- Level: Main
- Area: 165 Square Feet
- Dimensions: 15X11
Family room
- Features: Flooring (Ceramic Tile), Window Treatments (Window Treatments)
- Level: Main
- Area: 238 Square Feet
- Dimensions: 17X14
Kitchen
- Features: Flooring (Ceramic Tile)
- Level: Main
- Area: 160 Square Feet
- Dimensions: 16X10
Laundry
- Features: Flooring (Vinyl)
- Level: Second
- Area: 80 Square Feet
- Dimensions: 10X8
Living room
- Features: Flooring (Hardwood), Window Treatments (Window Treatments)
- Level: Main
- Area: 195 Square Feet
- Dimensions: 15X13
Heating
- Natural Gas, Forced Air, Baseboard, Sep Heating Systems - 2+, Zoned
Cooling
- Central Air, Zoned
Appliances
- Included: Range, Dishwasher, Refrigerator, Washer, Dryer, Disposal, Humidifier
- Laundry: Upper Level, In Unit
Features
- 1st Floor Bedroom, In-Law Floorplan, 1st Floor Full Bath, Walk-In Closet(s)
- Flooring: Hardwood
- Basement: Crawl Space
- Attic: Pull Down Stair
- Number of fireplaces: 2
- Fireplace features: Wood Burning, Family Room, Living Room
Interior area
- Total structure area: 3,744
- Total interior livable area: 3,744 sqft
Property
Parking
- Total spaces: 2
- Parking features: Garage Door Opener, On Site, Garage Owned, Attached, Garage
- Attached garage spaces: 2
- Has uncovered spaces: Yes
Accessibility
- Accessibility features: No Disability Access
Features
- Stories: 2
- Patio & porch: Deck, Patio
- Exterior features: Dog Run
- Fencing: Fenced
Lot
- Size: 0.46 Acres
- Dimensions: 107 X 185
- Features: Mature Trees
Details
- Additional structures: Kennel/Dog Run, Shed(s)
- Parcel number: 11134040080000
- Special conditions: Home Warranty
- Other equipment: Ceiling Fan(s), Sump Pump
Construction
Type & style
- Home type: SingleFamily
- Property subtype: Single Family Residence
Materials
- Vinyl Siding, Brick
- Roof: Asphalt
Condition
- New construction: No
- Year built: 1953
Details
- Builder model: 2-STORY
- Warranty included: Yes
Utilities & green energy
- Sewer: Public Sewer
- Water: Lake Michigan, Public
Community & HOA
Community
- Features: Street Paved
- Subdivision: Knollwood
HOA
- Services included: None
Location
- Region: Lake Bluff
Financial & listing details
- Price per square foot: $171/sqft
- Tax assessed value: $628,662
- Annual tax amount: $11,783
- Date on market: 4/30/2024
- Listing terms: Conventional
- Ownership: Fee Simple
Price history
| Date | Event | Price |
|---|---|---|
| 4/29/2024 | Sold | $641,500+42.6%$171/sqft |
Source:  MRED as distributed by MLS GRID #11991441 Report a problem MRED as distributed by MLS GRID #11991441 Report a problem | ||
| 4/23/2021 | Sold | $450,000+24.3%$120/sqft |
Source: MRED as distributed by MLS GRID #11030818 Report a problem | ||
| 7/13/2010 | Sold | $362,000$97/sqft |
Source: Public Record Report a problem | ||
Public tax history
| Year | Property taxes | Tax assessment |
|---|---|---|
| 2024 | $13,088 +23.2% | $216,950 +3.5% |
| 2023 | $10,619 +8.1% | $209,533 +29.1% |
| 2022 | $9,821 -16.7% | $162,312 +6.3% |
| 2021 | $11,783 +4.4% | $152,651 -15.4% |
| 2020 | $11,287 +2.5% | $180,542 +1% |
| 2019 | $11,008 +4.7% | $178,825 -0.1% |
| 2018 | $10,515 | $178,991 +3.3% |
| 2017 | $10,515 +6.2% | $173,340 +5.5% |
| 2016 | $9,902 +4.8% | $164,350 +7% |
| 2015 | $9,446 +2% | $153,613 +6.4% |
| 2014 | $9,262 +32.4% | $144,336 -0.9% |
| 2012 | $6,994 +1.3% | $145,588 +20.7% |
| 2011 | $6,902 +8.7% | $120,655 -8.9% |
| 2010 | $6,349 -0.7% | $132,440 -28.8% |
| 2009 | $6,393 -22.6% | $186,097 +3% |
| 2008 | $8,255 +8.9% | $180,607 +3.5% |
| 2006 | $7,578 +1% | $174,432 |
| 2005 | $7,502 +2.3% | -- |
| 2004 | $7,332 -0.5% | -- |
| 2003 | $7,368 +13.5% | -- |
| 2002 | $6,494 +8.3% | -- |
| 2001 | $5,995 +0.2% | $119,448 +2.6% |
| 2000 | $5,981 | $116,432 |
Find assessor info on the county website
Neighborhood: Knollwood
Nearby homes
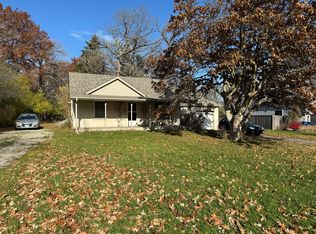
- $350,0002 bd1 ba1k sqft1123 Quassey Ave, Lake Bluff, IL 60044Sold
- $464,100-- bd2 ba1.6k sqft302 Forest Knoll Rd, Lake Bluff, IL 60044Off Market
- $603,800-- bd2 ba2.3k sqft309 Forest Knoll Rd, Lake Bluff, IL 60044Off Market
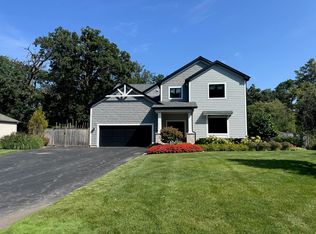
- $871,0003 bd4 ba3.1k sqft1119 Quassey Ave, Lake Bluff, IL 60044Sold
- $901,3004 bd3 ba3.2k sqft1120 Muir Ave, Lake Bluff, IL 60044Off Market
- $632,100-- bd2 ba4.5k sqft1122 Quassey Ave, Lake Bluff, IL 60044Off Market
- $613,3005 bd3 ba2.6k sqft314 Forest Knoll Road, Lake Bluff, IL 60044Off Market
- $424,500-- bd2 ba1.4k sqft1205 Quassey Ave, Lake Bluff, IL 60044Off Market
Nearby schools
GreatSchools rating
- 9/10Lake Bluff Elementary SchoolGrades: PK-5Distance: 1.6 mi
- 9/10Lake Bluff Middle SchoolGrades: 6-8Distance: 2.4 mi
- 9/10Lake Forest High SchoolGrades: 9-12Distance: 2.9 mi
Schools provided by the listing agent
- Elementary: Lake Bluff Elementary School
- Middle: Lake Bluff Middle School
- High: Lake Forest High School
- District: 65
Source: MRED as distributed by MLS GRID. This data may not be complete. We recommend contacting the local school district to confirm school assignments for this home.
Get a cash offer in 3 minutes
Find out how much your home could sell for in as little as 3 minutes with a no-obligation cash offer.
Estimated market value
$807,900
Get a cash offer in 3 minutes
Find out how much your home could sell for in as little as 3 minutes with a no-obligation cash offer.
Estimated market value
$807,900
- Illinois
- Lake County
- Lake Bluff
- 60044
- Knollwood
- 1125 Quassey Ave
Nearby cities
Nearby neighborhoods
Nearby zip codes
Other Lake Bluff Topics
