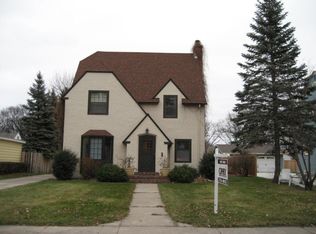
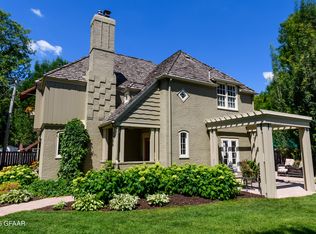
A remarkable property on coveted, tree-lined Reeves Drive. This beautifully maintained home is situated within the Southside Historic Neighborhood.
Rich in character and timeless detail, the home features four finished levels of living space that beautifully blend historic charm with modern updates. Inside, discover spacious formal and informal rooms, abundant natural light, and original architecture. The versatile main floor provides ideal spaces for entertaining, working, or relaxing, while the upper levels offer generous bedrooms and private retreats.
The gourmet kitchen is a chef's delight, and three bedrooms include ensuite bathrooms for added comfort. Recent improvements include a newer roof, fresh paint, and new carpet in the primary suite.
Step outside to your private backyard oasis featuring a sparkling pool, lush landscaping, a covered deck, patio, and firepit -- perfect for summer gatherings.
This one-of-a-kind property combines history, elegance, and modern livability in one of the area's most prestigious locations.
Sold
Zillow last checked:
Listing updated:
Bought with:
Skip Greenberg, 1262
Greenberg Realty
Source: GFBMLS,MLS#: 26-260
Price history
| Date | Event | Price |
|---|---|---|
| 8/27/2026 | Sold | -- |
Source:  GFBMLS #26-260 Report a problem GFBMLS #26-260 Report a problem | ||
| 7/31/2026 | Pending sale | $599,000$125/sqft |
Source: GFBMLS #26-260 Report a problem | ||
| 7/19/2026 | Price change | $599,000-7.8%$125/sqft |
Source: GFBMLS #26-260 Report a problem | ||
| 5/27/2026 | Price change | $650,000-7%$136/sqft |
Source: GFBMLS #26-260 Report a problem | ||
| 3/13/2026 | Listed for sale | $699,000-5.4%$146/sqft |
Source: GFBMLS #26-260 Report a problem | ||
| 3/12/2026 | Listing removed | $739,000$154/sqft |
Source: GFBMLS #25-1528 Report a problem | ||
| 10/6/2025 | Listed for sale | $739,000$154/sqft |
Source: GFBMLS #25-1528 Report a problem | ||
| 8/18/2010 | Sold | -- |
Source: Public Record Report a problem | ||
Sell for more on Zillow
Get a Zillow Showcase℠ listing at no additional cost and you could sell for .
$582,100
2% more
+$11,642
With Zillow Showcase(estimated)
$593,742
