Welcome to this beautifully maintained 3-bedroom, 1.1-bath home, perfect for comfortable living and entertaining. The bright and spacious living room offers plenty of room to host friends and family, while the updated kitchen features a movable island-ideal for cooking and gathering. The large primary bedroom includes a walk-in closet and direct access to the shared full bath. Step outside to relax on the oversized patio under the charming gazebo-an inviting spot for evening unwinding or weekend entertaining. The fully fenced yard offers an oversized shed for all your storage needs. Fresh paint in most rooms (2025) gives the home a clean, move-in-ready feel. The driveway was replaced and extended 6 feet wider in June 2024 with a reinforced extension with steel edging along with the downspout being buried to allow for proper drainage away from the house. Ideal for heavier vehicles, campers, or boats! Seal coated done June 2025. Close to schools, shopping, and easy access to Route 176.
Closed
$314,565
1125 Revere Ln, Island Lake, IL 60042
3beds
1,478sqft
Single Family Residence
Built in 1988
10,018 Square Feet Lot
$325,000 Zestimate®
$213/sqft
$2,293 Estimated rent
Home value
$325,000
$299,000 - $354,000
$2,293/mo
Zestimate® history
Owner options
List your home for rent
$2,293/mo
Rent Zestimate®
Find your next renter with Zillow Rental Manager. Plus, with online applications, you can quickly screen prospective tenants – for free.
$2,293/mo
Rent Zestimate®
Refinance and save
$2,309/mo
Est. payment
Refinancing to a lower rate could help reduce your monthly payments and save thousands over the life of the loan.
$2,309/mo
Est. payment
Explore your selling options
Work with a Zillow partner agent
Leverage their expertise and Zillow's premium Showcase listings to get your home seen by more buyers.
Get startedList with your own agent
Get your home in front of millions of buyers by listing it on Zillow.
Learn how to do itSell it yourself
Take full control of how buyers see your home on Zillow by listing For Sale by Owner (FSBO).
List your homeWhat's special
Fully fenced yardMovable islandCharming gazeboOversized patioUpdated kitchenWalk-in closetLarge primary bedroom
Zillow last checked:
Listing updated:
Listed by:
Serenity Jensen 847-293-1122,
RE/MAX Plaza
Bought with:
Terrie Whittaker
Redfin Corporation
Source: MRED as distributed by MLS GRID,MLS#: 12474852
Facts & features
Interior
Bedrooms & bathrooms
- Bedrooms: 3
- Bathrooms: 2
- Full bathrooms: 1
- 1/2 bathrooms: 1
Rooms
- Room types: Foyer, Walk In Closet
Primary bedroom
- Features: Flooring (Carpet)
- Level: Second
- Area: 240 Square Feet
- Dimensions: 16X15
Bedroom 2
- Features: Flooring (Carpet)
- Level: Second
- Area: 132 Square Feet
- Dimensions: 12X11
Bedroom 3
- Features: Flooring (Carpet)
- Level: Second
- Area: 120 Square Feet
- Dimensions: 12X10
Dining room
- Features: Flooring (Wood Laminate)
- Level: Main
- Area: 204 Square Feet
- Dimensions: 17X12
Foyer
- Level: Main
- Area: 45 Square Feet
- Dimensions: 9X5
Kitchen
- Features: Kitchen (Island), Flooring (Ceramic Tile)
- Level: Main
- Area: 216 Square Feet
- Dimensions: 18X12
Laundry
- Features: Flooring (Ceramic Tile)
- Level: Main
- Area: 28 Square Feet
- Dimensions: 7X4
Living room
- Features: Flooring (Wood Laminate)
- Level: Main
- Area: 285 Square Feet
- Dimensions: 19X15
Walk in closet
- Level: Second
- Area: 54 Square Feet
- Dimensions: 9X6
Heating
- Natural Gas, Forced Air
Cooling
- Central Air
Appliances
- Included: Range, Microwave, Dishwasher, Refrigerator, Washer, Dryer, Disposal
- Laundry: Main Level, In Kitchen
Features
- Basement: None
- Number of fireplaces: 1
- Fireplace features: Wood Burning, Dining Room
Interior area
- Total structure area: 0
- Total interior livable area: 1,478 sqft
Property
Parking
- Total spaces: 2
- Parking features: Asphalt, Garage Door Opener, On Site, Garage Owned, Attached, Garage
- Attached garage spaces: 2
- Has uncovered spaces: Yes
Accessibility
- Accessibility features: No Disability Access
Features
- Stories: 2
- Patio & porch: Patio
- Fencing: Fenced
Lot
- Size: 10,018 Square Feet
- Dimensions: 70X144X52X154
Details
- Additional structures: Gazebo, Shed(s)
- Parcel number: 1519280015
- Special conditions: None
- Other equipment: Ceiling Fan(s)
Construction
Type & style
- Home type: SingleFamily
- Property subtype: Single Family Residence
Materials
- Vinyl Siding
- Foundation: Concrete Perimeter
- Roof: Asphalt
Condition
- New construction: No
- Year built: 1988
Details
- Builder model: Trenton
Utilities & green energy
- Sewer: Public Sewer
- Water: Public
Community & HOA
Community
- Security: Carbon Monoxide Detector(s)
- Subdivision: Fox River Shores
HOA
- Services included: None
Location
- Region: Island Lake
Financial & listing details
- Price per square foot: $213/sqft
- Tax assessed value: $257,253
- Annual tax amount: $6,041
- Date on market: 9/19/2025
- Listing terms: Cash
- Ownership: Fee Simple
Price history
| Date | Event | Price |
|---|---|---|
| 10/15/2025 | Sold | $314,565+0.5%$213/sqft |
Source:  MRED as distributed by MLS GRID #12474852 Report a problem MRED as distributed by MLS GRID #12474852 Report a problem | ||
| 9/20/2025 | Pending sale | $313,000$212/sqft |
Source: MRED as distributed by MLS GRID #12474852 Report a problem | ||
| 9/19/2025 | Listed for sale | $313,000+11.2%$212/sqft |
Source: MRED as distributed by MLS GRID #12474852 Report a problem | ||
| 1/31/2024 | Sold | $281,500$190/sqft |
Source: MRED as distributed by MLS GRID #11940831 Report a problem | ||
| 12/31/2023 | Contingent | $281,500$190/sqft |
Source: MRED as distributed by MLS GRID #11940831 Report a problem | ||
| 12/7/2023 | Listed for sale | $281,500+53.8%$190/sqft |
Source: MRED as distributed by MLS GRID #11940831 Report a problem | ||
| 2/23/2018 | Sold | $183,000-3.2%$124/sqft |
Source: Public Record Report a problem | ||
| 12/20/2017 | Pending sale | $189,000$128/sqft |
Source: Coldwell Banker Residential Brokerage - Libertyville #09783408 Report a problem | ||
| 10/21/2017 | Listed for sale | $189,000-4.9%$128/sqft |
Source: Coldwell Banker Residential Brokerage #09783408 Report a problem | ||
| 3/17/2017 | Listing removed | $198,800$135/sqft |
Source: Coldwell Banker Residential Brokerage - Libertyville #09484913 Report a problem | ||
| 1/25/2017 | Listed for sale | $198,800-8.6%$135/sqft |
Source: Coldwell Banker Residential Brokerage - Libertyville #09484913 Report a problem | ||
| 10/19/2008 | Listing removed | $217,400$147/sqft |
Source: Baird & Warner #06958079 Report a problem | ||
| 10/4/2008 | Price change | $217,400-1.1%$147/sqft |
Source: Baird & Warner #06958079 Report a problem | ||
| 7/31/2008 | Listed for sale | $219,900+14.5%$149/sqft |
Source: Baird & Warner #06958079 Report a problem | ||
| 2/7/2006 | Sold | $192,000+14.3%$130/sqft |
Source: Public Record Report a problem | ||
| 10/23/2003 | Sold | $168,000$114/sqft |
Source: Public Record Report a problem | ||
Public tax history
| Year | Property taxes | Tax assessment |
|---|---|---|
| 2024 | $6,041 +4.6% | $85,751 +11.5% |
| 2023 | $5,777 -2.9% | $76,900 +15.3% |
| 2022 | $5,950 +3.5% | $66,700 +7% |
| 2021 | $5,747 +5.6% | $62,308 +4.2% |
| 2020 | $5,442 | $59,777 +5.2% |
| 2019 | -- | $56,833 +5.6% |
| 2018 | $5,096 +3.2% | $53,827 +4.4% |
| 2017 | $4,940 +2.7% | $51,568 +4.8% |
| 2016 | $4,808 | $49,201 +27.9% |
| 2013 | $4,808 | $38,458 -24.4% |
| 2011 | -- | $50,843 -7.2% |
| 2010 | -- | $54,776 -6.1% |
| 2009 | -- | $58,328 -19.8% |
| 2008 | -- | $72,694 +7.7% |
| 2006 | -- | $67,483 +4.7% |
| 2005 | $4,292 +7.6% | $64,447 +7.9% |
| 2004 | $3,988 +7.9% | $59,711 +6.2% |
| 2003 | $3,696 +0.6% | $56,251 +6.4% |
| 2002 | $3,675 +9.9% | $52,843 +10.3% |
| 2001 | $3,343 +10.2% | $47,897 +4.4% |
| 2000 | $3,034 | $45,870 |
Find assessor info on the county website
Neighborhood: 60042
Nearby homes
- $330,7003 bd2 ba1.6k sqft1115 Revere Ln, Island Lake, IL 60042Off Market

- $305,000-- bd1 ba1.1k sqft3430 Hale Ln, Island Lake, IL 60042Off Market
- $332,3003 bd2 ba1.4k sqft3440 Hale Ln, Island Lake, IL 60042Off Market
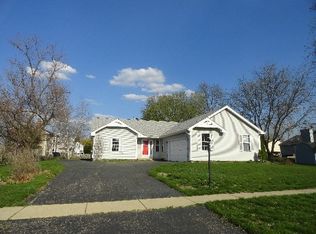
- $287,7003 bd1 ba1k sqft1130 Portsmouth Dr, Island Lake, IL 60042Off Market
- $280,0003 bd2 ba1.2k sqft1105 Revere Ln, Island Lake, IL 60042Sold
- $324,5003 bd2 ba1.4k sqft1120 Portsmouth Dr, Island Lake, IL 60042Off Market
- $309,5003 bd1 ba1.2k sqft1140 Portsmouth Dr, Island Lake, IL 60042Off Market
- $365,0003 bd2 ba2.1k sqft1124 Revere Ln, Island Lake, IL 60042Off Market
Nearby schools
GreatSchools rating
- 6/10Cotton Creek SchoolGrades: PK-5Distance: 0.7 mi
- 5/10Matthews Middle SchoolGrades: 6-8Distance: 2 mi
- 6/10Wauconda High SchoolGrades: 9-12Distance: 3.8 mi
Schools provided by the listing agent
- Elementary: Cotton Creek School
- Middle: Matthews Middle School
- High: Wauconda Community High School
- District: 118
Source: MRED as distributed by MLS GRID. This data may not be complete. We recommend contacting the local school district to confirm school assignments for this home.
Get a cash offer in 3 minutes
Find out how much your home could sell for in as little as 3 minutes with a no-obligation cash offer.
Estimated market value
$325,000
Get a cash offer in 3 minutes
Find out how much your home could sell for in as little as 3 minutes with a no-obligation cash offer.
Estimated market value
$325,000
- Illinois
- McHenry County
- Island Lake
- 60042
- 1125 Revere Ln
Nearby cities
Nearby zip codes
Other Island Lake Topics
