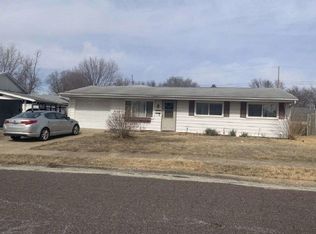
Welcome home! This spacious, light-filled property is packed with updates and ready for its next chapter. Step inside to an open-concept main floor boasting beautiful vaulted ceilings. Sliding doors seamlessly connect the indoor living space to a fully fenced backyard oasis, complete with an in-ground pool perfect for entertaining. The kitchen features stainless steel appliances, abundant counter space, and a convenient breakfast bar.Retreat to the massive, private primary suite, which offers a walk-in closet, three bright skylights, and a luxurious en-suite bathroom with dual vanities. Three beautifully remodeled bathrooms (2022), a new furnace (2021), and a newer roof (2017) make this home easy to add your finishing touches to.The walk-out lower level offers incredible equity-building potential. It features a large family room area and a framed-in space ready to be finished into a 3rd bedroom—already conveniently attached to a gorgeous full bath. Tucked away on a quiet dead-end street, this turn-key home won’t last long. Schedule your private tour today! The inground POOL has been closed by San Juan but has not been used in 3 years and is sold as is. Appliances Sold as-is
For sale
$149,990
1125 Rosemary Rd, Pekin, IL 61554
2beds
1,002sqft
Single Family Residence, Residential
Built in 1986
-- sqft lot
$145,800 Zestimate®
$150/sqft
$-- HOA
What's special
Large family room areaConvenient breakfast barFully fenced backyard oasisOpen-concept main floorThree bright skylightsSpacious light-filled propertyBeautiful vaulted ceilings
- 21 days
- 657
- 71
Likely to sell faster than
Zillow last checked:
Listing updated:
Listed by:
Jill Barclay Mobile:309-634-1118,
eXp Realty
Source: RMLS Alliance as distributed by MLS GRID,MLS#: PA1269841 Originating MLS: Peoria Area Association of Realtors
Originating MLS: Peoria Area Association of Realtors
Facts & features
Interior
Bedrooms & bathrooms
- Bedrooms: 2
- Bathrooms: 3
- Full bathrooms: 3
Bedroom 1
- Level: Main
- Dimensions: 10ft 7in x 11ft 1in
Bedroom 2
- Level: Upper
- Dimensions: 15ft 9in x 18ft 1in
Other
- Level: Main
- Dimensions: 12ft 9in x 11ft 0in
Kitchen
- Level: Main
- Dimensions: 10ft 6in x 13ft 3in
Living room
- Level: Main
- Dimensions: 14ft 64in x 14ft 94in
Lower level
- Area: 0
Main level
- Area: 1002
Upper level
- Area: 0
Heating
- Forced Air
Cooling
- Central Air
Appliances
- Included: Dishwasher, Range, Refrigerator, Gas Water Heater
Features
- Has basement: Yes
Interior area
- Total structure area: 1,002
- Total interior livable area: 1,002 sqft
Property
Parking
- Total spaces: 1
- Parking features: Attached
- Attached garage spaces: 1
- Details: Number Of Garage Remotes: 0
Lot
- Dimensions: 65 x 151 x 53 x 153
- Features: Level
Details
- Parcel number: 101011402009
Construction
Type & style
- Home type: SingleFamily
- Property subtype: Single Family Residence, Residential
Materials
- Frame, Vinyl Siding
- Foundation: Block
- Roof: Shingle
Condition
- New construction: No
- Year built: 1986
Utilities & green energy
- Sewer: Public Sewer
- Water: Public
Community & HOA
Community
- Subdivision: Sun Valley
Location
- Region: Pekin
Financial & listing details
- Price per square foot: $150/sqft
- Tax assessed value: $152,670
- Annual tax amount: $4,468
- Date on market: 9/3/2026
- Cumulative days on market: 22 days
- Road surface type: Paved
Estimated market value
$145,800
$139,000 - $153,000
$1,558/mo
Price history
| Date | Event | Price |
|---|---|---|
| 9/3/2026 | Listed for sale | $149,990+48.5%$150/sqft |
Source:  RMLS Alliance as distributed by MLS GRID #PA1269841 Report a problem RMLS Alliance as distributed by MLS GRID #PA1269841 Report a problem | ||
| 8/31/2007 | Sold | $101,000$101/sqft |
Source: Public Record Report a problem | ||
Public tax history
| Year | Property taxes | Tax assessment |
|---|---|---|
| 2024 | $4,240 +5.3% | $50,890 +7.4% |
| 2023 | $4,027 +9.2% | $47,390 +10% |
| 2022 | $3,688 +4.5% | $43,080 +4% |
| 2021 | $3,530 +1.6% | $41,430 |
| 2020 | $3,475 +1.7% | $41,430 |
| 2019 | $3,416 +0.5% | $41,430 |
| 2018 | $3,397 | $41,430 +2% |
| 2017 | $3,397 +2.4% | $40,610 |
| 2016 | $3,316 +7.3% | $40,610 |
| 2015 | $3,092 +1.6% | -- |
| 2013 | $3,042 | $40,610 |
| 2012 | -- | $40,610 +1.5% |
| 2011 | -- | $40,010 |
| 2010 | -- | $40,010 -1.5% |
| 2009 | $2,666 | $40,610 |
Find assessor info on the county website
Monthly payment
Est. payment
Payment breakdown
Explore the cost of this home by adjusting the details. Changes won't be saved.Climate risks
Neighborhood: 61554
Nearby schools
Schools provided by the listing agent
- High: Pekin Community
Source: RMLS Alliance as distributed by MLS GRID. This data may not be complete. We recommend contacting the local school district to confirm school assignments for this home.
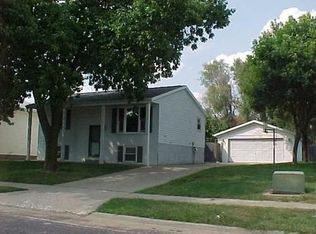
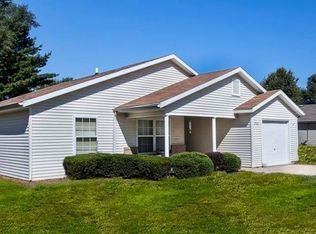
Similar homes
- $--2 bd1 ba726 sqft1425 S 6th St, Pekin, IL 61554Auction
 Auction.com 1
 - $--3 bd2 ba925 sqft13 Briarcliff Ct, Pekin, IL 61554Auction
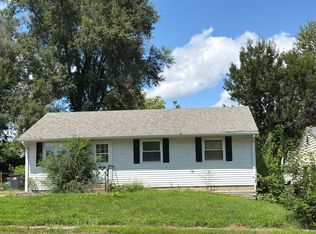 Auction.com 2
 - $155,0002 bd2 ba1.3k sqft1314 Veerman St, Pekin, IL 61554For Sale

 MLS ID #PA1268842, Debra Miller, eXp Realty. RMLS Alliance as distributed by MLS GRID
 - $--4 bd2 ba1.3k sqft1722 Florence Ave, Pekin, IL 61554Auction
 ServiceLink Auction
 - $165,0003 bd2 ba1.2k sqft1 Brentwood Ct, Pekin, IL 61554For SaleMLS ID #PA1269281, Tao Albritton, Jim Maloof Realty, Inc.. RMLS Alliance as distributed by MLS GRID
- $134,5003 bd2 ba1.1k sqft116 Sunset Blvd, North Pekin, IL 61554For SaleMLS ID #PA1269761, Teresa L Rynerson, RE/MAX Traders Unlimited. RMLS Alliance as distributed by MLS GRID
- $94,9002 bd1 ba864 sqft414 Derby St, Pekin, IL 61554For SaleMLS ID #PA1269795, Frank McCloud, eXp Realty. RMLS Alliance as distributed by MLS GRID
- $89,9003 bd2 ba969 sqft331 Herman St, Pekin, IL 61554For SaleMLS ID #PA1269593, Adam J Merrick, Adam Merrick Real Estate. RMLS Alliance as distributed by MLS GRID
- $109,9003 bd1 ba896 sqft109 N 19th St, Pekin, IL 61554For SaleMLS ID #PA1267665, Dale A Jorgenson, Jim Maloof Realty, Inc.. RMLS Alliance as distributed by MLS GRID
- $111,9002 bd1 ba1.4k sqft1108 S 6th St, Pekin, IL 61554For SaleMLS ID #PA1268425, Jennifer M Bradshaw, RE/MAX Traders Unlimited. RMLS Alliance as distributed by MLS GRID
- $79,9002 bd1 ba972 sqft413 Haines Ave, Pekin, IL 61554For SaleMLS ID #PA1269292, Kibbie L Christenberry, Kaebel, REALTOR®. RMLS Alliance as distributed by MLS GRID
- $142,0003 bd1 ba1.1k sqft7706 S Jefferson St, Bartonville, IL 61607For SaleMLS ID #PA1268673, Jarrod Doty, Sunflower Real Estate Group, LLC. RMLS Alliance as distributed by MLS GRID
- $80,0003 bd1 ba1.3k sqft1016 Augusta St, Pekin, IL 61554For SaleMLS ID #PA1266763, Merle W Ice, American Veteran Realty LLC. RMLS Alliance as distributed by MLS GRID
- $79,9002 bd1 ba830 sqft1407 Martha St, Pekin, IL 61554For SaleMLS ID #PA1268172, Daisy Bouillon, Sunflower Real Estate Group, LLC. RMLS Alliance as distributed by MLS GRID
- $149,9003 bd1 ba1.1k sqft503 S White St, Mackinaw, IL 61755For SaleMLS ID #PA1270177, Nicole Grieco, Nicole Grieco Realty. RMLS Alliance as distributed by MLS GRID
- $119,9002 bd1 ba1.2k sqft5802 S Madison St, Bartonville, IL 61607For SaleMLS ID #PA1270196, Jim L Mitzelfelt, Century 21 Lincoln National Re. RMLS Alliance as distributed by MLS GRID
- $149,9003 bd1 ba1.4k sqft581 Roosevelt St, Creve Coeur, IL 61610For SaleMLS ID #PA1270057, Lisa Crocker, Keller Williams Premier Realty. RMLS Alliance as distributed by MLS GRID
