This meticulously crafted home captivates with its timeless elegance & unparalleled attention to detail. From the moment you arrive, you'll be greeted by a blend of modern convenience & Old-World charm - Exquisite architectural finishes create an ambiance reminiscent of a European cottage. The exterior finishes of this home include stone, textured stucco, & timber accents blending effortlessly, showcasing 1-of-a-kind craftsmanship & carefully designed aesthetic. A grand entryway welcomes you into the open concept living this home offers. The large living space has a beautiful gas fireplace surrounded by thoughtfully placed built-in cabinetry, & a bar & sitting area nestled at the front of the home. Each room boasts creative storage solutions, maximizing the use of the space while maintaining the aesthetic appeal. The chef's kitchen is adorned with high-end appliances, exquisite custom cabinetry, large island with seating, custom lighting, & open to the dining/living areas. Offering a seamless fusion of indoor & outdoor spaces, the screened porch featuring custom panoramic doors opens to the living area, inviting the outdoors in. A perfectly designed outdoor space allows for ample entertainment space with an outdoor custom gas fire pit & custom fish pond nestled in a fully fenced, private garden-esque escape. The owner's suite features luxurious finishes, a custom spa-style en suite bath, generous closet space & a private entry to the screened in patio. Additionally, there is a second bedroom with ample storage space & an elegantly designed hall bath. Upstairs, a large landing space allows for a great seating area, the third bedroom, full bathroom & a second living space that could easily be converted into a 4th bedroom.
Additional features: A well-planned laundry space & drop zone off the garage, custom storage shed attached to home on a foundation, custom stained glass, aluminum fence w/ 3 access gates, sound system.. See attachments for more!
Sold for $575,000
$575,000
1125 Rosenthal Dr, Troy, OH 45373
3beds
2,856sqft
Single Family Residence
Built in 2015
0.25 Acres Lot
$595,400 Zestimate®
$201/sqft
$2,723 Estimated rent
Home value
$595,400
$566,000 - $625,000
$2,723/mo
Zestimate® history
Owner options
List your home for rent
$2,723/mo
Rent Zestimate®
Find your next renter with Zillow Rental Manager. Plus, with online applications, you can quickly screen prospective tenants – for free.
$2,723/mo
Rent Zestimate®
Refinance and save
$3,452/mo
Est. payment
Refinancing to a lower rate could help reduce your monthly payments and save thousands over the life of the loan.
$3,452/mo
Est. payment
Explore your selling options
Work with a Zillow partner agent
Leverage their expertise and Zillow's premium Showcase listings to get your home seen by more buyers.
Get startedList with your own agent
Get your home in front of millions of buyers by listing it on Zillow.
Learn how to do itSell it yourself
Take full control of how buyers see your home on Zillow by listing For Sale by Owner (FSBO).
List your homeWhat's special
Zillow last checked:
Listing updated:
Listed by:
Jessica Bogenschutz (937)436-9494,
BHHS Professional Realty,
Andrea Rockey 937-677-0007,
BHHS Professional Realty
Bought with:
Gay Smith, 0000346637
Gay Smith/Associates
Source: DABR MLS,MLS#: 900583 Originating MLS: Dayton Area Board of REALTORS
Originating MLS: Dayton Area Board of REALTORSFacts & features
Interior
Bedrooms & bathrooms
- Bedrooms: 3
- Bathrooms: 3
- Full bathrooms: 3
- Main level bathrooms: 2
Primary bedroom
- Level: Main
- Dimensions: 15 x 14
Bedroom
- Level: Main
- Dimensions: 14 x 11
Bedroom
- Level: Second
- Dimensions: 16 x 12
Dining room
- Level: Main
- Dimensions: 15 x 15
Entry foyer
- Level: Main
- Dimensions: 9 x 9
Family room
- Level: Second
- Dimensions: 13 x 14
Kitchen
- Level: Main
- Dimensions: 16 x 15
Laundry
- Level: Main
- Dimensions: 16 x 8
Living room
- Level: Main
- Dimensions: 18 x 15
Loft
- Level: Second
- Dimensions: 14 x 8
Screened porch
- Level: Main
- Dimensions: 13 x 21
Heating
- Forced Air, Natural Gas
Cooling
- Central Air
Appliances
- Included: Built-In Oven, Cooktop, Dishwasher, Disposal, Microwave, Refrigerator, Gas Water Heater
Features
- Wet Bar, Ceiling Fan(s), Kitchen Island, Kitchen/Family Room Combo, Pantry, Vaulted Ceiling(s), Bar, Walk-In Closet(s)
- Windows: Insulated Windows, Wood Frames
- Number of fireplaces: 1
- Fireplace features: One, Gas
Interior area
- Total structure area: 2,856
- Total interior livable area: 2,856 sqft
Property
Parking
- Total spaces: 2
- Parking features: Attached, Garage, Two Car Garage, Garage Door Opener
- Attached garage spaces: 2
Features
- Levels: One and One Half
- Patio & porch: Patio, Porch
- Exterior features: Fence, Porch, Patio, Storage
Lot
- Size: 0.25 Acres
- Dimensions: 110 x 135
Details
- Additional structures: Shed(s)
- Parcel number: G15024344
- Zoning: Residential
- Zoning description: Residential
Construction
Type & style
- Home type: SingleFamily
- Property subtype: Single Family Residence
Materials
- Stone, Stucco, Wood Siding
- Foundation: Slab
Condition
- Year built: 2015
Utilities & green energy
- Sewer: Storm Sewer
- Water: Public
- Utilities for property: Natural Gas Available, Sewer Available, Water Available
Community & HOA
HOA
- Has HOA: Yes
- HOA fee: $595 annually
Location
- Region: Troy
Financial & listing details
- Price per square foot: $201/sqft
- Tax assessed value: $505,700
- Annual tax amount: $7,391
- Date on market: 11/24/2023
- Listing terms: Conventional,FHA,VA Loan
Price history
| Date | Event | Price |
|---|---|---|
| 1/22/2024 | Sold | $575,000-2.5%$201/sqft |
Source:  DABR MLS #900583 Report a problem DABR MLS #900583 Report a problem | ||
| 12/19/2023 | Pending sale | $589,900$207/sqft |
Source: DABR MLS #900583 Report a problem | ||
| 11/24/2023 | Listed for sale | $589,900+20.4%$207/sqft |
Source: DABR MLS #900583 Report a problem | ||
| 8/9/2019 | Sold | $490,000-7.4%$172/sqft |
Source:  WRIST #424999 Report a problem WRIST #424999 Report a problem | ||
| 4/10/2019 | Price change | $529,000-3.8%$185/sqft |
Source: Bruns Realty Group #424999 Report a problem | ||
| 3/4/2019 | Price change | $549,900-3.5%$193/sqft |
Source: Bruns Realty Group #424999 Report a problem | ||
| 2/7/2019 | Listed for sale | $569,900+901.6%$200/sqft |
Source: Bruns Realty Group #424999 Report a problem | ||
| 9/8/2015 | Sold | $56,900$20/sqft |
Source: Public Record Report a problem | ||
Public tax history
| Year | Property taxes | Tax assessment |
|---|---|---|
| 2025 | $7,391 -10.3% | $177,000 +6.9% |
| 2024 | $8,243 +14.7% | $165,590 |
| 2023 | $7,186 -4.4% | $165,590 |
| 2022 | $7,514 +8.8% | $165,590 +20% |
| 2021 | $6,904 -1.2% | $137,980 |
| 2020 | $6,989 -2.6% | $137,980 +0.6% |
| 2019 | $7,178 +10.9% | $137,140 +18.8% |
| 2018 | $6,473 +129.7% | $115,430 +130.6% |
| 2017 | $2,818 +144.2% | $50,060 +136.4% |
| 2016 | $1,154 +48.1% | $21,180 +40.1% |
| 2015 | $779 | $15,120 |
| 2014 | $779 +814.7% | $15,120 +683.4% |
| 2010 | $85 +0.9% | $1,930 |
| 2009 | $84 -88.6% | $1,930 -88.9% |
| 2008 | $739 -29.9% | $17,330 |
| 2007 | $1,055 +842% | -- |
| 2006 | $112 +11.5% | -- |
| 2005 | $100 | -- |
Find assessor info on the county website
Neighborhood: 45373
Nearby homes
- $571,2004 bd3 ba2.3k sqft1115 Rosenthal Dr, Troy, OH 45373Off Market
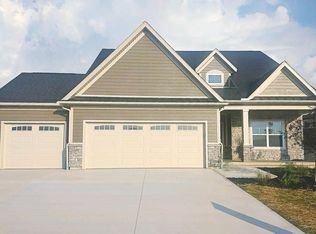
- $597,9004 bd3 ba2k sqft1105 Rosenthal Dr, Troy, OH 45373Off Market
- $537,6003 bd3 ba2k sqft1245 Everest Ct, Troy, OH 45373Off Market
- $669,8004 bd3 ba3.5k sqft1140 Rosenthal Dr, Troy, OH 45373Off Market
- $606,0000.338 Acres1240 Everest Ct, Troy, OH 45373Off Market
- $691,2004 bd3 ba3.8k sqft1210 Verdi Dr, Troy, OH 45373Off Market
- $650,0004 bd4 ba3.1k sqft1095 Rosenthal Dr, Tipp City, OH 45373For Sale
- $625,1004 bd3 ba3k sqft1095 Rosenthal Dr, Troy, OH 45373Off Market
Nearby schools
GreatSchools rating
- 9/10L. T. Ball Intermediate SchoolGrades: 3-5Distance: 2.5 mi
- 8/10Tippecanoe Middle SchoolGrades: 6-8Distance: 2.4 mi
- 8/10Tippecanoe High SchoolGrades: 9-12Distance: 2 mi
Schools provided by the listing agent
- District: Tipp City
Source: DABR MLS. This data may not be complete. We recommend contacting the local school district to confirm school assignments for this home.
Get a cash offer in 3 minutes
Find out how much your home could sell for in as little as 3 minutes with a no-obligation cash offer.
Estimated market value
$595,400
Get a cash offer in 3 minutes
Find out how much your home could sell for in as little as 3 minutes with a no-obligation cash offer.
Estimated market value
$595,400
- Ohio
- Miami County
- Troy
- 45373
- 1125 Rosenthal Dr
Nearby cities
Nearby zip codes
Other Troy Topics
