Skip main navigation
Off market
  • $1,142,300

    1125 Rosewood Dr, Blue Bell, PA 19422

    5beds
    3,848sqft
    SingleFamily
    Built in 1988
    0.7 Acres Lot
    $1,142,300 Zestimate®
    $297/sqft
    $4,999 Estimated rent

    Home value

    $1,142,300

    $1.07M - $1.21M

    $4,999/mo

    Zestimate® history
    Loading
    Loading...

    Owner options

    List your home for rent

    $4,999/mo

    Rent Zestimate®

    Find your next renter with Zillow Rental Manager. Plus, with online applications, you can quickly screen prospective tenants – for free.

    Learn more

    $4,999/mo

    Rent Zestimate®

    Refinance and save

    $7,319/mo

    Est. payment

    Refinancing to a lower rate could help reduce your monthly payments and save thousands over the life of the loan.

    See today's rates

    $7,319/mo

    Est. payment

    Explore your selling options

    Work with a Zillow partner agent

    Leverage their expertise and Zillow's premium Showcase listings to get your home seen by more buyers.

    Get started

    List with your own agent

    Get your home in front of millions of buyers by listing it on Zillow.

    Learn how to do it

    Sell it yourself

    Take full control of how buyers see your home on Zillow by listing For Sale by Owner (FSBO).

    List your home

    What's special

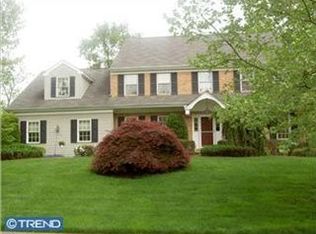
    It is very rare an opportunity comes along to own an updated, expanded center hall colonial in the incredibly desirable Oak Ridge Estates. This is the first time since build that this sophisticated 5 bedroom, 2 full and 1 half bath meticulously cared for brick face front home is available. You will experience the love and care of this home as soon as you walk in the front door. Immediately upon entering, you will feel right at home as you experience the warmth of the 2 story foyer. Oak hardwood floors grace the main level and custom ceilings with distinctive lighting fixtures add dimension and character as you flow effortlessly through the well designed floor plan. Flanked to your right is the formal dining room and immediately to your left is the sophisticated formal seating area. Both of these areas lead directly to the heart of the home ? your beautifully updated kitchen. The kitchen opens up to the informal living area, dining room, back yard, breakfast room and more. It?s open concept design was designed ahead of its time. The heart of the home showcases a gourmet kitchen with center island with space for seating, brand new appliances including gas cooktop, double ovens, under counter microwave, dishwasher and built in wine refrigerator. The kitchen overlooks and easily accesses your completely level backyard perfect for entertaining, morning coffee or afternoon cocktail. Once back inside, the kitchen fancies two pantries, access to your 3 bay garage, mud room and back stairs to the second floor. The front curved staircase leads to the 2nd floor hallway and gracious master suite showcasing brand new carpet throughout and a luxurious bath with separate vanity area, free standing soaking tub, tiled and glass shower and classic cabinetry topped with beautiful marble counters. Three additional generously sized bedrooms and updated hall bath lead you to the oversized 5th bedroom which would could easily be used as in-law suite, kids playroom, executive office and more. The back staircase provides convenient access to the laundry area, kitchen and main floor. When in need of more space, head down to your finished basement. The lower level is intelligently designed with an area set up currently used for pool games, a separate fitness area both of which lead to a private space currently set up as in home office and separate area for those still in school who need a private learning area. The storage here is unbelievable. The home highlights a newer roof, HVAC system, and siding. The major components of the home have all been upgraded since original build. This exceptional, meticulous home is sited on a prime lot in Oak Ridge Estates which offers a warm sense of community and is conveniently located in award winning Wissahickon School District, minutes to public and private schools, Montgomery County Community College, the all new Center Square Commons, fabulous restaurants and close access to all major arteries.

    This property is not currently displayed as for sale or rent on Zillow. This may be different from what's on other websites or public sources.

    Facts & features

    Interior

    Bedrooms & bathrooms
    • Bedrooms: 5
    • Bathrooms: 3
    • Full bathrooms: 2
    • 1/2 bathrooms: 1
    Heating
    • Forced air
    Cooling
    • Central
    Features
    • Has fireplace: Yes
    Interior area
    • Total interior livable area: 3,848 sqft
    • Finished area below ground: 0

    Property

    Parking
    • Total spaces: 3
    • Parking features: Garage - Attached
    Features
    • Exterior features: Vinyl
    Lot
    • Size: 0.7 Acres
    Details
    • Parcel number: 660005972361
    • Special conditions: Standard

    Construction

    Type & style
    • Home type: SingleFamily
    • Architectural style: Colonial
    Condition
    • Year built: 1988

    Community & HOA

    Location
    • Region: Blue Bell
    • Municipality: WHITPAIN TWP

    Financial & listing details

    • Price per square foot: $297/sqft
    • Tax assessed value: $333,790
    • Annual tax amount: $10,914

    Price history

    DateEventPrice
    2/26/2021Sold$825,000$214/sqft
    Source: Public Record Report a problem
    1/4/2021Contingent$825,000$214/sqft
    Source: Bright MLS #PAMC679498 Report a problem
    11/18/2020Pending sale$825,000$214/sqft
    Source: Compass Pennsylvania, LLC #PAMC657130 Report a problem
    8/14/2020Listed for sale$825,000$214/sqft
    Source: Compass Pennsylvania, LLC #PAMC657130 Report a problem

    Public tax history

    YearProperty taxesTax assessment
    2025$10,914 +8%$333,790
    2024$10,106 $333,790
    2023$10,106 +3.6%$333,790
    2022$9,758 +3.1%$333,790
    2021$9,460 +2.5%$333,790
    2020$9,226 +2.1%$333,790
    2019$9,035 +2.2%$333,790
    2018$8,842 +4.1%$333,790
    2017$8,495 +2.1%$333,790
    2016$8,318 +2.6%$333,790
    2015$8,105 +0%$333,790
    2014$8,103 $333,790
    2013$8,103 $333,790
    2012$8,103 +3.1%$333,790
    2011$7,859 +4.8%$333,790
    2010$7,499 -0.2%$333,790
    2009$7,515 +3%$333,790
    2008$7,296 +1.9%--
    2007$7,160 -0.4%--
    2006$7,191 +4.1%--
    2005$6,908 +4.1%--
    2004$6,633 +10%--
    2003$6,029 +3.9%--
    2002$5,803 +4.5%--
    2000$5,551 -1.2%--
    1999$5,618 --
    Find assessor info on the county website

    Neighborhood: 19422

    Nearby schools

    GreatSchools rating
    Schools provided by the listing agent
    • Elementary: STONY CREEK
    • Middle: WISSAHICKON
    • High: WISSAHICKON SENIOR
    • District: WISSAHICKON

    Source: The MLS. This data may not be complete. We recommend contacting the local school district to confirm school assignments for this home.

    Get a cash offer in 3 minutes
    Find out how much your home could sell for in as little as 3 minutes with a no-obligation cash offer.
    Estimated market value
    $1,142,300
    Get a cash offer in 3 minutes
    Find out how much your home could sell for in as little as 3 minutes with a no-obligation cash offer.
    Estimated market value
    $1,142,300