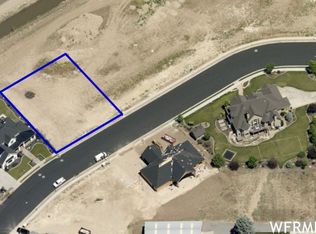
Welcome to this stunning 2019-built home offering 3,600 square feet of finished living space, with a total of 5,500 square feet on a spacious .44-acre lot. Combining luxury, functionality, and modern design, this home boasts custom features throughout, creating a welcoming space you'll love from the moment you step inside. Key Features: 5 Bedrooms + Office: This home includes five spacious bedrooms, including a large basement bedroom—twice the size of a standard room, perfect for a kids’ area or multi-functional space. The custom office features a charming barn door and 12-foot ceilings, offering a productive yet inviting workspace. 3.5 Baths: Enjoy fully tiled bathrooms, including a walk-in master shower with dual shower heads, providing a spa-like experience. Open Concept Floor Plan: Perfect for entertaining, the expansive family room features a 12-foot vaulted ceiling that extends to 20 feet. Additional can lighting throughout the home adds brightness and creates a welcoming atmosphere. Gourmet Kitchen: The heart of the home boasts custom cabinets with soft-close drawers, granite countertops, and a large 117”x51” island. The built-in drink fridge and Thor six-burner gas range with double ovens make this kitchen a chef’s dream. A farmhouse sink and brick backsplash complete this elegant space. Walk-In Pantry & Laundry Room: The walk-in pantry offers plenty of storage, while the laundry room features storage bin drawers for easy organization. State-of-the-Art HVAC: The home features two furnaces, one for each floor, eliminating the need for floor registers and making furniture arrangement easier. A home humidifier ensures year-round comfort. The ScentedVent system provides a continuous, clean fragrance throughout the home. Energy-Efficient Features: Foam insulation in the walls, additional attic insulation, and a fully insulated garage improve energy efficiency. The home also includes a tankless water heater, water softener, and radon vent. Outdoor Living & RV Parking: The large covered patio and landscaped yard with a sprinkler system are perfect for outdoor living. The 2,300-square-foot artificial turf is low maintenance, complemented by lush grass areas. Enjoy panoramic views of Mount Loafer. The property includes a 23' x 60' cement RV pad and additional RV parking. A 50-amp outlet in the third-car garage and RV pad, plus a 50-amp breaker for a hot tub, make this space ideal for outdoor adventures. Garage & Storage: The oversized two-car garage offers plenty of space to maneuver around vehicles. The third-car garage (18' x 40') fits two additional cars and is prepped with a gas line, vent, and thermostat wiring for a future heater, providing extra storage and parking flexibility. Custom Details Throughout: Every detail has been thoughtfully designed, from the 4’x9’ custom front door to the French doors leading to the back patio. The corner rocked gas fireplace in the family room creates a cozy focal point. Fully Fenced Yard & RV Gate: The backyard is fully fenced, with an RV gate featuring a removable center post for easy access. This remarkable home offers all the features and amenities needed for comfortable, luxurious living. From the modern kitchen and spacious bedrooms to the stunning outdoor space, it truly has it all. Don’t miss the chance to make this dream home yours—schedule a tour today!
This property is not currently displayed as for sale or rent on Zillow. This may be different from what's on other websites or public sources.