OPEN HOUSE HAS BEEN CANCELLED. Welcome to 1125 S. Johnson Rd. in Smith Township, located in the desirable West Branch School District! This well-maintained ranch home offers the convenience of one-floor living with an open-concept floor plan that's perfect for everyday living and entertaining.
The spacious primary suite features an attached ensuite bath and a walk-in closet, creating a comfortable retreat. Recent updates include a new roof (2025), new HVAC system (2017), all new windows and a new front door (2018), updated flooring throughout (2024), stackable washer and dryer (2018), and refrigerator (2018), giving buyers added peace of mind.
Outside, you'll appreciate the impressive 32' x 32' heated pole barn, ideal for storage, hobbies, or a workshop, along with a 1-car detached garage. Relax and enjoy the changing seasons from the 3-season patio, all while taking in the peaceful setting.
If you're looking for a move-in ready, one-floor living home with plenty of outdoor storage and workspace in a desirable location, this home is ready to welcome you. Schedule your private showing today!
Pending
Price cut: $5.1K (8/20)
$189,900
1125 S Johnson Rd, Sebring, OH 44672
3beds
1,344sqft
Manufactured Home, Single Family Residence
Built in 1993
0.48 Acres Lot
$-- Zestimate®
$141/sqft
$-- HOA
What's special
Peaceful settingOpen-concept floor planSpacious primary suiteOne-floor livingWell-maintained ranch homeWalk-in closetAttached ensuite bath
- 64 days
- 80
- 4
Zillow last checked:
Listing updated:
Listed by:
Danielle Reynolds 330-389-0909 dnsommers.realtor@gmail.com,
RE/MAX Trends Realty
Source: MLS Now,MLS#: 5229750 Originating MLS: Akron Cleveland Association of REALTORS
Originating MLS: Akron Cleveland Association of REALTORSFacts & features
Interior
Bedrooms & bathrooms
- Bedrooms: 3
- Bathrooms: 2
- Full bathrooms: 2
- Main level bathrooms: 2
- Main level bedrooms: 3
Primary bedroom
- Description: Flooring: Carpet
- Level: First
- Dimensions: 12 x 12
Bedroom
- Description: Flooring: Carpet
- Level: First
- Dimensions: 9 x 12
Bedroom
- Description: Flooring: Carpet
- Level: First
- Dimensions: 9 x 12
Primary bathroom
- Level: First
- Dimensions: 7 x 9
Bathroom
- Level: First
- Dimensions: 8 x 6
Dining room
- Level: First
- Dimensions: 10 x 9
Kitchen
- Level: First
- Dimensions: 12 x 13
Living room
- Description: Flooring: Carpet
- Level: First
- Dimensions: 16 x 23
Other
- Description: Detached Patio/3 season room,Flooring: Concrete
- Level: First
- Dimensions: 18 x 10
Heating
- Forced Air, Fireplace(s), Gas
Cooling
- Central Air
Appliances
- Included: Dryer, Dishwasher, Range, Refrigerator, Washer
- Laundry: Main Level
Features
- Basement: Crawl Space
- Number of fireplaces: 1
- Fireplace features: Living Room, Gas
Interior area
- Total structure area: 1,344
- Total interior livable area: 1,344 sqft
- Finished area above ground: 1,344
Video & virtual tour
Property
Parking
- Total spaces: 4
- Parking features: Circular Driveway, Driveway, Detached, Garage Faces Front, Garage, Garage Door Opener, Gravel, Oversized
- Garage spaces: 4
Accessibility
- Accessibility features: Accessible Full Bath, Accessible Approach with Ramp
Features
- Levels: One
- Stories: 1
- Patio & porch: Enclosed, Patio, Porch
- Fencing: Partial,Privacy,Wood
Lot
- Size: 0.48 Acres
Details
- Additional structures: Garage(s), Other, Pole Barn
- Parcel number: 160500010.000
Construction
Type & style
- Home type: MobileManufactured
- Architectural style: Manufactured Home,Mobile Home
- Property subtype: Manufactured Home, Single Family Residence
Materials
- Vinyl Siding
- Roof: Asphalt,Fiberglass
Condition
- Year built: 1993
Utilities & green energy
- Sewer: Public Sewer
- Water: Public
Community & HOA
Community
- Subdivision: Ray Barnett 01
HOA
- Has HOA: No
Location
- Region: Sebring
Financial & listing details
- Price per square foot: $141/sqft
- Tax assessed value: $30,320
- Annual tax amount: $207
- Date on market: 7/22/2026
- Cumulative days on market: 65 days
- Listing terms: Cash,Conventional
Estimated market value
Not available
Estimated sales range
Not available
Not available
Price history
| Date | Event | Price |
|---|---|---|
| 8/22/2026 | Pending sale | $189,900$141/sqft |
Source:  MLS Now #5229750 Report a problem MLS Now #5229750 Report a problem | ||
| 8/20/2026 | Price change | $189,900-2.6%$141/sqft |
Source: MLS Now #5229750 Report a problem | ||
| 7/22/2026 | Listed for sale | $195,000$145/sqft |
Source: MLS Now #5229750 Report a problem | ||
Public tax history
| Year | Property taxes | Tax assessment |
|---|---|---|
| 2025 | $208 | $10,620 |
| 2024 | $208 +1.9% | $10,620 |
| 2023 | $204 -0.5% | $10,620 +11.2% |
| 2022 | $205 -0.1% | $9,550 |
| 2021 | $205 -0.4% | $9,550 |
| 2020 | $206 +14.2% | $9,550 +12.8% |
| 2019 | $180 +0.3% | $8,470 |
| 2018 | $180 +0.1% | $8,470 |
| 2017 | $180 +3.3% | $8,470 +0.7% |
| 2016 | $174 +3% | $8,410 |
| 2015 | $169 -0.6% | $8,410 |
| 2014 | $170 +1% | $8,410 |
| 2013 | $168 -51.5% | $8,410 |
| 2012 | $347 | $8,410 |
| 2011 | $347 -15.6% | $8,410 -17.7% |
| 2010 | $411 +596.6% | $10,220 |
| 2009 | $59 -1.2% | $10,220 |
| 2008 | $60 -85.2% | $10,220 |
| 2007 | $402 -1% | $10,220 |
| 2006 | $406 +7.7% | $10,220 +19.1% |
| 2005 | $377 -29.9% | $8,580 |
| 2003 | $538 -0.1% | -- |
| 2002 | $538 -0.2% | -- |
| 2001 | $539 +1.4% | -- |
| 2000 | $532 | -- |
Find assessor info on the county website
Monthly payment
Climate risks
Neighborhood: 44672
Nearby schools
Schools provided by the listing agent
- District: West Branch LSD - 5012
Source: MLS Now. This data may not be complete. We recommend contacting the local school district to confirm school assignments for this home.
Similar homes
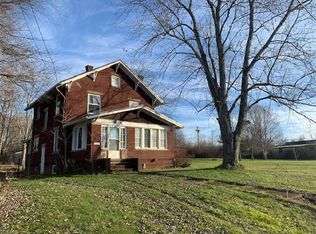
- $169,9003 bd1 ba1.1k sqft664 W Oregon Ave, Sebring, OH 44672For Sale
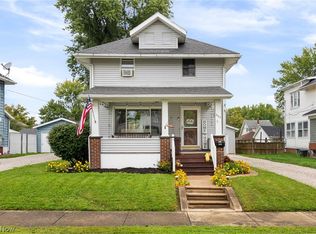 MLS ID #5247064, Katelyn Palfy, Keller Williams Elevate. MLS Now
 - $174,9003 bd2 ba1.9k sqft151 Overlook Dr, Alliance, OH 44601For Sale
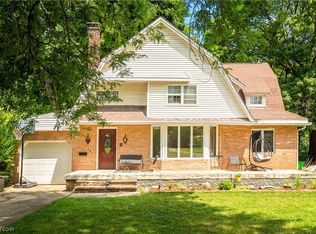 MLS ID #5246907, Linda S Ashcraft, RE/MAX Edge Realty. MLS Now
 - $199,9002 bd2 ba1.1k sqft13638 Morgan Ave, Alliance, OH 44601For Sale
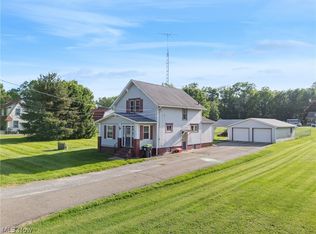 MLS ID #5224533, Jaren T Fink, RE/MAX Infinity. MLS Now
 - $164,9003 bd1 ba1k sqft121 Florence Ave, Alliance, OH 44601For Sale
 MLS ID #5247281, Joyce A Kissinger, Russell Real Estate Services. MLS Now
