Be the PROUD NEW OWNER of This Beautifully Maintained, THREE Bedroom BRICK CAPE Cod Home! The Covered Front Entry & Awning Topped Windows Adds to it's CURB APPEAL. Inviting Living Room Offers Open Planked Staircase, Arched Doorways and Built-in Book Shelves. Updated Kitchen with Tiled Backsplash, Corian Countertops, Peninsula Snackbar and Under Window Cabinet. Rear Door Leads to a PRIVATE COVERED PATIO, OPEN-AIR PAVER PATIO, Fully Fenced Yard with Shed and DETACHED GARAGE. TWO First Floor Bedrooms Along with an Updated Hall Bath Offering TILE FLOORING. Second Level Features a 29x13 Third Bedroom. Full, Partially Finished Basement. Recent Upgrades Include: Kitchen Countertops, Replacement Windows and Most of the Flooring Throughout. Kitchen Refrigerator, Washer and Dryer INCLUDED! Gas Conversion Ready, UGI has Run the Gas Line to the Home Already! Super Convenient Location, Beautifully Landscaped Yard PLUS.. A ONE YEAR HOME WARRANTY, Makes This a WISE CHOICE IN TODAYS' HOUSING MARKET!
Sold for $300,000
$300,000
1125 S Lumber St, Allentown, PA 18103
3beds
1,050sqft
Single Family Residence
Built in 1949
6,882 Square Feet Lot
$332,700 Zestimate®
$286/sqft
$2,170 Estimated rent
Home value
$332,700
$316,000 - $349,000
$2,170/mo
Zestimate® history
Owner options
List your home for rent
$2,170/mo
Rent Zestimate®
Find your next renter with Zillow Rental Manager. Plus, with online applications, you can quickly screen prospective tenants – for free.
$2,170/mo
Rent Zestimate®
Refinance and save
$1,983/mo
Est. payment
Refinancing to a lower rate could help reduce your monthly payments and save thousands over the life of the loan.
$1,983/mo
Est. payment
Explore your selling options
Work with a Zillow partner agent
Leverage their expertise and Zillow's premium Showcase listings to get your home seen by more buyers.
Get startedList with your own agent
Get your home in front of millions of buyers by listing it on Zillow.
Learn how to do itSell it yourself
Take full control of how buyers see your home on Zillow by listing For Sale by Owner (FSBO).
List your homeWhat's special
Zillow last checked:
Listing updated:
Listed by:
Brian T. Heslin 610-657-4240,
BetterHomes&GardensRE/Cassidon
Bought with:
Cliff M. Lewis, RS282311
Coldwell Banker Hearthside
Source: GLVR,MLS#: 738674 Originating MLS: Lehigh Valley MLS
Originating MLS: Lehigh Valley MLSFacts & features
Interior
Bedrooms & bathrooms
- Bedrooms: 3
- Bathrooms: 1
- Full bathrooms: 1
Heating
- Hot Water, Oil
Cooling
- None
Appliances
- Included: Electric Dryer, Electric Water Heater, Refrigerator, Washer
- Laundry: Electric Dryer Hookup, Lower Level
Features
- Eat-in Kitchen
- Flooring: Carpet, Ceramic Tile, Laminate, Resilient
- Basement: Exterior Entry,Full
Interior area
- Total interior livable area: 1,050 sqft
- Finished area above ground: 1,050
- Finished area below ground: 0
Property
Parking
- Total spaces: 1
- Parking features: Detached, Garage, Off Street, On Street
- Garage spaces: 1
- Has uncovered spaces: Yes
Features
- Patio & porch: Covered, Patio
- Exterior features: Fence, Patio, Shed
- Fencing: Yard Fenced
Lot
- Size: 6,882 Square Feet
- Dimensions: 45 x 145
Details
- Additional structures: Shed(s)
- Parcel number: 640625044613001
- Zoning: Rm
- Special conditions: None
Construction
Type & style
- Home type: SingleFamily
- Architectural style: Cape Cod
- Property subtype: Single Family Residence
Materials
- Brick
- Roof: Asphalt,Fiberglass
Condition
- Year built: 1949
Utilities & green energy
- Electric: Circuit Breakers
- Sewer: Public Sewer
- Water: Public
Community & HOA
Community
- Security: Security System
- Subdivision: Not in Development
Location
- Region: Allentown
Financial & listing details
- Price per square foot: $286/sqft
- Tax assessed value: $125,800
- Annual tax amount: $4,378
- Date on market: 9/19/2025
- Cumulative days on market: 5 days
- Listing terms: Cash,Conventional,FHA,VA Loan
- Ownership type: Fee Simple
Price history
| Date | Event | Price |
|---|---|---|
| 7/17/2024 | Sold | $300,000+7.2%$286/sqft |
Source:  GLVR #738674 Report a problem GLVR #738674 Report a problem | ||
| 6/3/2024 | Pending sale | $279,900$267/sqft |
Source: GLVR #738674 Report a problem | ||
| 5/29/2024 | Listed for sale | $279,900$267/sqft |
Source: GLVR #738674 Report a problem | ||
Public tax history
Tax history is unavailable.
Neighborhood: Fairview
Nearby homes
- $300,0003 bd1 ba1k sqft1123-1125 S Lumber St, Allentown, PA 18103Sold
- $313,0003 bd1 ba1k sqft829 W Susquehanna St, Allentown, PA 18103Off Market
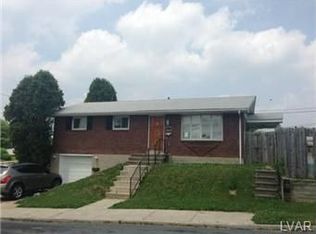
- $275,8002 bd1 ba1.1k sqft1117-1121 S Lumber St, Allentown, PA 18103Off Market
- $318,3004 bd2 ba1.1k sqft1111-1115 S Lumber St, Allentown, PA 18103Off Market
- $1,6002 bd2 ba700 sqft820 W Susquehanna St #6, Allentown, PA 18103For Rent
- $255,6003 bd1 ba1.2k sqft1126 S 8th St, Allentown, PA 18103Off Market
- $250,0003 bd1 ba1.2k sqft1120 S 8th St, Allentown, PA 18103Sold
- $239,9003 bd1 ba1.2k sqft1124 S 8th St, Allentown, PA 18103Off Market
Nearby schools
GreatSchools rating
- 3/10Jefferson Elementary SchoolGrades: K-5Distance: 0.2 mi
- 2/10South Mountain Middle SchoolGrades: 6-8Distance: 1 mi
- 2/10William Allen High SchoolGrades: 9-12Distance: 1.5 mi
Schools provided by the listing agent
- District: Allentown
Source: GLVR. This data may not be complete. We recommend contacting the local school district to confirm school assignments for this home.
Get a cash offer in 3 minutes
Find out how much your home could sell for in as little as 3 minutes with a no-obligation cash offer.
Estimated market value
$332,700
Get a cash offer in 3 minutes
Find out how much your home could sell for in as little as 3 minutes with a no-obligation cash offer.
Estimated market value
$332,700
- Pennsylvania
- Lehigh County
- Allentown
- 18103
- Fairview
- 1125 S Lumber St
Nearby cities
Nearby neighborhoods
Nearby zip codes
Other Allentown Topics
