Skip main navigation
Off market
  • $893,300

    1125 S Race St Unit 105, Denver, CO 80210

    1beds
    1,394sqft
    Condo
    Built in 1928
    -- sqft lot
    $893,300 Zestimate®
    $641/sqft
    $1,773 Estimated rent

    Home value

    $893,300

    $831,000 - $965,000

    $1,773/mo

    Zestimate® history
    Loading
    Loading...

    Owner options

    List your home for rent

    $1,773/mo

    Rent Zestimate®

    Find your next renter with Zillow Rental Manager. Plus, with online applications, you can quickly screen prospective tenants – for free.

    Learn more

    $1,773/mo

    Rent Zestimate®

    Refinance and save

    $5,163/mo

    Est. payment

    Refinancing to a lower rate could help reduce your monthly payments and save thousands over the life of the loan.

    See today's rates

    $5,163/mo

    Est. payment

    Explore your selling options

    Work with a Zillow partner agent

    Leverage their expertise and Zillow's premium Showcase listings to get your home seen by more buyers.

    Get started

    List with your own agent

    Get your home in front of millions of buyers by listing it on Zillow.

    Learn how to do it

    Sell it yourself

    Take full control of how buyers see your home on Zillow by listing For Sale by Owner (FSBO).

    List your home

    What's special

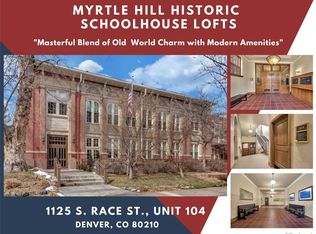
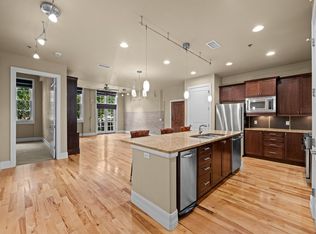
    REMARKABLE OPPORTUNITY - Contemporary, Open Condo with 12' Ceilings in Myrtle Hill Historic Schoolhouse Lofts. Perfectly located between Gaylord Business District and Wash Park. PRIME LOCATION WITH FRESH MODERN LIVING SPACES. You will be surprised how large this property lives with a very light, open floor plan. THE GREAT ROOM is spectacular with 12' Ceilings, Modern Centerpiece Chandelier, Built-in Art Shelves with Queen Size Murphy Bed/Second Sleeping Area, Built-in Speakers, and French Doors to Private 12' x 30' Patio. THE PATIO has park-like setting with mature landscaping and nice privacy. On the Patio is BBQ grill gas hookup and water spigot. OFFICE/STUDY NOOK, also off Great Room, has a built-in desk and bookshelf. THE GOURMET KITCHEN, open to the Great Room, features a large island for entertaining and seating for 4. The Kitchen features Dacor 6-burner gas range/oven and Dacor Microwave Drawer; LG French-Door Refrigerator with water line; and Bosch Dishwasher. There is an abundance of countertops, and Kitchen Craft cabinetry with 11 drawers and 8 cabinets. Additionally there is a large Pantry with 5 shelves and large Coat Closet, both nearby. Off the Kitchen, is an oversized Half Bath, Laundry Room with Broom Closet and Extensive Storage. Utility Room includes a high efficiency furnace and water heater (2019). THE MASTER SUITE is a private retreat with large schoolhouse windows with warm sun light. MASTER BATH is a generous size space with dual sinks and 7' vanity, and full wall cabinet built-ins. The large master shower has a bench, stone pebble floors and dual shower heads, including a hand held. MASTER CLOSET has 22' of double hanging and 3'9" in Long Hanging, Shoe and Sweater Shortage. GARAGE SPACE & EXTRA STORAGE is in prime location by entrance door. Behind the parking spot is a Storage Cage, with extra storage above it and 3 separate lockers below it. THIS IS A STUNNING PROPERTY NOT TO BE MISSED.

    This property is off market, which means it's not currently listed for sale or rent on Zillow. This may be different from what's available on other websites or public sources.
    Facts & features

    Interior

    Bedrooms & bathrooms
    • Bedrooms: 1
    • Bathrooms: 1
    • 1/2 bathrooms: 1
    Heating
    • Forced air
    Cooling
    • Central
    Appliances
    • Included: Dishwasher, Dryer, Garbage disposal, Microwave, Range / Oven, Refrigerator
    • Laundry: In Unit
    Features
    • Ceiling Fan(s), Kitchen Island, Pantry, Walk-In Closet(s), Eat-in Kitchen, Built-in Features, Open Floorplan, Master Suite, No Stairs
    • Flooring: Tile, Hardwood
    • Windows: Double Pane Windows, Window Coverings
    • Common walls with other units/homes: 2+ Common Walls
    Interior area
    • Total interior livable area: 1,394 sqft

    Property

    Parking
    • Total spaces: 1
    Features
    • Patio & porch: Patio
    • Exterior features: Brick, Cement / Concrete
    Lot
    • Size: 2,245 Square Feet
    • Features: Open Lot, Landscaped, Historical District, Sprinklers In Front, Master Planned
    Details
    • Parcel number: 0523105026026
    • Zoning description: PUD

    Construction

    Type & style
    • Home type: Condo
    • Architectural style: Loft, Urban Contemporary
    Condition
    • Year built: 1928

    Utilities & green energy

    • Sewer: Public Sewer
    • Water: Public

    Community & HOA

    Community
    • Security: Secured Garage/Parking, Security Entrance
    HOA
    • Has HOA: Yes
    • Amenities included: Storage, Parking
    • Services included: Snow Removal, Trash, Maintenance Grounds, Water, Sewer, Road Maintenance, Maintenance Structure, Recycling
    • HOA fee: $54 monthly
    Location
    • Region: Denver

    Financial & listing details

    • Price per square foot: $641/sqft
    • Tax assessed value: $844,600
    • Annual tax amount: $4,099
    • Road surface type: Paved, Alley Paved

    Price history

    DateEventPrice
    10/10/2022Sold$945,132+25.2%$678/sqft
    Source: Public Record Report a problem
    12/23/2020Sold$755,000-3.8%$542/sqft
    Source: Public Record Report a problem
    9/24/2020Pending sale$784,900$563/sqft
    Source: Re/max Alliance #1982526 Report a problem
    8/12/2020Listed for sale$784,900+50.9%$563/sqft
    Source: Re/max Alliance #1982526 Report a problem
    9/10/2014Sold$520,000+5.1%$373/sqft
    Source: Public Record Report a problem
    6/22/2012Sold$495,000-2.8%$355/sqft
    Source: Public Record Report a problem
    3/30/2012Listed for sale$509,000+5.3%$365/sqft
    Source: RE/MAX of Cherry Creek #1079797 Report a problem
    5/12/2009Sold$483,500$347/sqft
    Source: Public Record Report a problem

    Public tax history

    YearProperty taxesTax assessment
    2024$4,099 +17.9%$52,900 -5.7%
    2023$3,478 +3.6%$56,120 +28.3%
    2022$3,357 +1.6%$43,730 -2.8%
    2021$3,303 +2.9%$44,990 +1%
    2020$3,211 -5.1%$44,523 -0.7%
    2019$3,384 $44,834 +2.5%
    2018$3,384 +0.3%$43,740
    2017$3,374 +4.3%$43,740 +5.7%
    2016$3,234 +15.4%$41,390 -3.9%
    2015$2,801 0%$43,050 +27.6%
    2014$2,803 -21.2%$33,730
    2013$3,557 +17.9%$33,730 -20.3%
    2012$3,017 +2.1%$42,310 +0.5%
    2011$2,955 +2.2%$42,110 -5.1%
    2010$2,891 +244.6%$44,380
    2009$839 $44,380
    Find assessor info on the county website

    Neighborhood: Washington Park

    Nearby schools

    GreatSchools rating
    Schools provided by the listing agent
    • Elementary: Steele
    • Middle: Merrill
    • High: South
    • District: Denver 1

    Source: The MLS. This data may not be complete. We recommend contacting the local school district to confirm school assignments for this home.

    Get a cash offer in 3 minutes
    Find out how much your home could sell for in as little as 3 minutes with a no-obligation cash offer.
    Estimated market value
    $893,300
    Get a cash offer in 3 minutes
    Find out how much your home could sell for in as little as 3 minutes with a no-obligation cash offer.
    Estimated market value
    $893,300