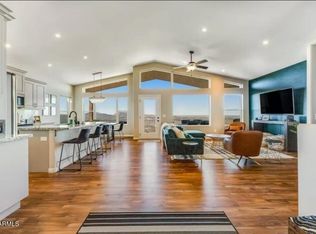
This gorgeous custom home is situated perfectly on a ridge top offering outstanding sweeping panoramic views! The exterior features fantastic curb appeal and a flat, level driveway with plenty of ancillary parking and a three-car garage. Upon entering the open great room, you are captivated by 180 degree sweeping panoramic views, which include Thumb Butte, Granite Mountain, City Lights, Bill Williams, San Francisco Peaks, Glassford Hill and the Mingus Mountain range. The interior features an open, great room concept split bedroom floorplan, vaulted ceilings, lots of functional storage, solid core doors, and engineered flooring throughout the majority of the home. The great room features a vaulted ceiling, gas fireplace with integrated blower, remote control, thermostat and beautiful stack stone accents, and is pre wired for a TV above. The highly upgraded kitchen showcases knotty Alder cabinetry with soft close doors and drawers and crown molding, quartz countertops, stone backsplash, under cabinet lighting and a dual vessel farmhouse style sink. The stainless steel appliance package includes a subzero refrigerator/freezer, GE Caf series double oven with convection, six burner top, and microwave above. The large kitchen island features leathered granite countertops accented by elegant white cabinetry and has wine/general storage. The breakfast nook in the kitchen features built in banquette seating on two sides with additional storage and is surrounded by windows to enjoy the breathtaking views. Off the kitchen is an expansive covered low maintenance Trex deck adorned by a tongue and groove ceiling, the perfect spot to take in the amazing views surrounding the property. The master suite is spacious in size with a Hunter ceiling fan and offers the same sweeping panoramic views as well as direct access to the rear deck. There is a recessed nook with windows on two sides, showcasing Thumb Butte, Granite Mountain and city lights. The spacious walk-in closet has been completely built out with custom cabinetry including soft close drawers and is plumbed for a stackable washer and dryer The barn door leads into the spa like master bath which has a raised height quartz vanity and custom cabinetry with oil rubbed bronze hardware. The master bathroom also features a luxurious steamer shower with floor to ceiling tile and private water closet with comfort height toilet. The guest bedrooms are generous in size and have great storage. The full guest bathroom has a raised height dual vanity with quartz counter and a tub/shower combo with beautiful tile surrounds. Going down to the lower level, halfway down the stairs, there is access to the crawlspace, which offers the unique opportunity for additional storage- perfect for seasonal items. When you get down to the lower level, there's a laundry room with upper storage cabinetry, flex/media room that could easily be converted to an additional bedroom, and half bath with custom vanity and pre plumbed for a shower. Continuing on the lower level, there is a mechanical room with water softener and recirculating hot water heater. There is an additional room that is unfinished, not included in the square footage approximately 30X10, with power and exterior access- the perfect opportunity for wine storage, workshop, etc... Off of the lower level is another deck providing views just as spectacular as the main level! There is an extra deep three car garage with epoxy flooring, insulated overhead doors, wifi enabled openers, and is plumbed for a utility sink as well as an ice maker to accommodate an additional fridge. The backyard is flat and usable with additional storage underneath on the side of the house. There are steps that come off the ancillary parking area along the west side of the house that lead the way to the lower deck area. Additional features include: Copper rain gutters and downspouts and low maintenance exterior siding.
This property is off market, which means it's not currently listed for sale or rent on Zillow. This may be different from what's available on other websites or public sources.