Pass through the guarded gate at The Waterways, and you feel it right away - the world gets a little quieter, the streets a little greener, and home starts here. This beautifully updated fee-simple townhome offers 3 bedrooms, 2.5 baths, and 1,386 sq ft of move-in-ready living. The remodeled kitchen shines with matching Whirlpool stainless steel appliances and a spacious pantry, while the screened-in back porch invites slow morning coffee and easy evenings in the open air. Upstairs, the primary suite delivers a generous walk-in closet and a private en-suite bath. Hurricane panel protection and parking for two round out a home built for everyday peace of mind. Step outside, and the resort-style amenities make it hard to leave: two lakeside pools with stunning views, a lakeview playground, a fitness center, two pickleball courts, plus tennis, basketball, and volleyball, all anchored by two welcoming clubhouses and 24/7 gated security. Best of all, the lifestyle is remarkably low-maintenance. The HOA covers exterior insurance and upkeep - roof, landscaping, pest control, and pressure washing - along with high-speed internet/WiFi and cable, including HBO and ESPN. Set just three minutes from the Turnpike and Sawgrass Expressway, with grocery stores, parks, schools, and places of worship close by, everything you need is within easy reach. Come write your next chapter in The Waterways. A Matterport virtual tour & a walkthrough video are available upon request to the Listing Agent.
For sale
$384,999
1125 SW 44th Ave, Deerfield Beach, FL 33442
3beds
1,386sqft
:
Get pre-qualified$3,253/mo
Townhouse
Built in 1997
-- sqft lot
$-- Zestimate®
$278/sqft
$585/mo HOA
What's special
Hurricane panel protectionParking for twoSpacious pantryScreened-in back porchRemodeled kitchenPrivate en-suite bathLakeview playground
- 53 days |
- 461 |
- 34 |
Zillow last checked:
Listing updated:
Listed by:
Jason Fletcher 305-812-9181,
EXP Realty LLC
Source: MIAMI,MLS#: A12034889 Originating MLS: A-Miami Association of REALTORS
Originating MLS: A-Miami Association of REALTORSFacts & features
Interior
Bedrooms & bathrooms
- Bedrooms: 3
- Bathrooms: 3
- Full bathrooms: 2
- 1/2 bathrooms: 1
Rooms
- Room types: Family Room
Heating
- Central
Cooling
- Central Air
Appliances
- Included: Dishwasher, Disposal, Dryer, Electric Range, Electric Water Heater, Microwave, Refrigerator, Washer
Features
- Built-in Features, Closet Cabinetry, Entrance Foyer, Pantry, Walk-In Closet(s), Storage
- Flooring: Tile, Wood
- Windows: Complete Panel Shutters/Awnings, Hurricane Shutters
Interior area
- Total structure area: 1,448
- Total interior livable area: 1,386 sqft
Property
Parking
- Total spaces: 2
- Parking features: 2 Or More Spaces, Additional Spaces Available, Guest
- Garage spaces: 2
Features
- Entry location: First Floor Entry,Foyer
- Patio & porch: Awning(s), Screened Porch
- Exterior features: Other
- Pool features: Association
- Spa features: Community
- Has view: Yes
- View description: Garden
Details
- Parcel number: 484209190250
Construction
Type & style
- Home type: Townhouse
- Property subtype: Townhouse
- Attached to another structure: Yes
Materials
- Concrete Block Construction, CBS Construction, Composition Shingle, Stucco
Condition
- Updated/Remodeled
- Year built: 1997
Utilities & green energy
- Electric: Circuit Breakers
Green energy
- Energy efficient items: Appliances
Community & HOA
Community
- Security: Fire Alarm, Smoke Detector, Complex Fenced, Card Entry, Security Guard, Security Service
- Application fee: $200
- Subdivision: The Waterways
HOA
- Has HOA: Yes
- Amenities included: Basketball Court, Barbecue, Bike/Jog Path, Cabana, Playground, Clubhouse-Clubroom, Community Room, Fitness Center, Exterior Lighting, Kitchen Facilities, Pickleball, Pool, Spa/Hot Tub, Tennis Court(s)
- HOA fee: $585 monthly
Location
- Region: Deerfield Beach
Financial & listing details
- Price per square foot: $278/sqft
- Tax assessed value: $338,320
- Annual tax amount: $4,247
- Date on market: 6/11/2026
- Listing terms: All Cash,Conventional,FHA
Estimated market value
Not available
Estimated sales range
Not available
Not available
Price history
| Date | Event | Price |
|---|---|---|
| 6/11/2026 | Listed for sale | $384,999+67.4%$278/sqft |
Source: eXp Realty #A12034889 Report a problem | ||
| 10/18/2017 | Sold | $230,000$166/sqft |
Source: Public Record Report a problem | ||
| 7/20/2017 | Listing removed | $230,000$166/sqft |
Source: Campbell & Rosemurgy Real Est #F10076397 Report a problem | ||
| 7/16/2017 | Listed for sale | $230,000+9.5%$166/sqft |
Source: Campbell & Rosemurgy Real Est #F10076397 Report a problem | ||
| 9/22/2004 | Sold | $210,000+75%$152/sqft |
Source: Public Record Report a problem | ||
| 2/1/2001 | Sold | $120,000+23.8%$87/sqft |
Source: Public Record Report a problem | ||
| 12/26/1997 | Sold | $96,900$70/sqft |
Source: Public Record Report a problem | ||
Public tax history
| Year | Property taxes | Tax assessment |
|---|---|---|
| 2025 | $4,247 +3.7% | $231,390 +2.9% |
| 2024 | $4,097 +2.9% | $224,870 +3% |
| 2023 | $3,982 +5.5% | $218,330 +3% |
| 2022 | $3,774 +4.6% | $211,980 +3% |
| 2021 | $3,607 -2.6% | $205,810 -2.2% |
| 2020 | $3,703 +2% | $210,540 +2.3% |
| 2019 | $3,632 | $205,810 +11.4% |
| 2018 | $3,632 -8.8% | $184,800 +12.6% |
| 2017 | $3,981 +7.9% | $164,050 +10% |
| 2016 | $3,689 +5% | $149,140 +10% |
| 2015 | $3,512 +12.5% | $135,590 +10% |
| 2014 | $3,123 | $123,270 +10% |
| 2013 | $3,123 +41.8% | $112,070 +17.6% |
| 2012 | $2,203 -2.5% | $95,260 -2.7% |
| 2011 | $2,259 -25.3% | $97,930 -21.8% |
| 2010 | $3,024 -12.5% | $125,160 -19.7% |
| 2009 | $3,454 -23.2% | $155,900 -25.9% |
| 2008 | $4,495 -8% | $210,400 -7.5% |
| 2007 | $4,886 +47.7% | $227,430 +38.5% |
| 2006 | $3,309 | $164,260 +3% |
| 2005 | -- | $159,480 +15.8% |
| 2004 | $3,619 +13% | $137,720 +14.7% |
| 2003 | $3,203 +11.6% | $120,040 +16.3% |
| 2002 | $2,869 +19.3% | $103,240 +14.8% |
| 2001 | $2,405 +10% | $89,960 |
| 2000 | $2,186 | -- |
Find assessor info on the county website
Monthly payment
Est. payment
Payment breakdown
Explore the cost of this home by adjusting the details. Changes won't be saved.Climate risks
Neighborhood: 33442
Nearby schools
GreatSchools rating
- 6/10Quiet Waters Elementary SchoolGrades: PK-5Distance: 1 mi
- 8/10Lyons Creek Middle SchoolGrades: 6-8Distance: 1.3 mi
- 4/10Monarch High SchoolGrades: 9-12Distance: 2.2 mi
Schools provided by the listing agent
- Elementary: Quiet Waters
- Middle: Lyons Creek
- High: Monarch
Source: MIAMI. This data may not be complete. We recommend contacting the local school district to confirm school assignments for this home.
- $330,0003 bd3 ba1.3k sqft1121 SW 44th Way, Deerfield Beach, FL 33442Sold
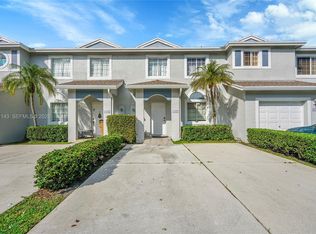
- $375,0003 bd2 ba1.3k sqft1129 SW 44th Ave, Deerfield Beach, FL 33442Off Market
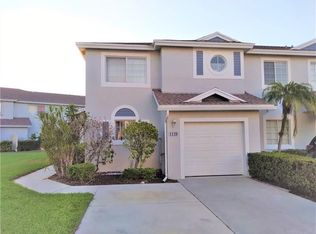
- $396,8003 bd2 ba1.3k sqft1117 SW 44th Ave, Deerfield Beach, FL 33442Off Market
- $304,0002 bd2 ba1k sqft1116 SW 44th Ter, Deerfield Beach, FL 33442Off Market
- $328,5003 bd2 ba1k sqft1112 SW 44th Ter, Deerfield Beach, FL 33442Off Market
- $364,0003 bd2 ba1.2k sqft1120 SW 44th Ter, Deerfield Beach, FL 33442Off Market
- $289,0003 bd2 ba1.3k sqft1120 SW 44th Ter #0, Deerfield Beach, FL 33442Off Market
- $370,3003 bd2 ba1.2k sqft1108 SW 44th Ter, Deerfield Beach, FL 33442Off Market
A local agent can set up tours, give advice and negotiate with sellers.
Similar homes
- $437,9003 bd2 ba1.4k sqftOlympia & York Residentia, Deerfield Beach, FL 33442For Sale
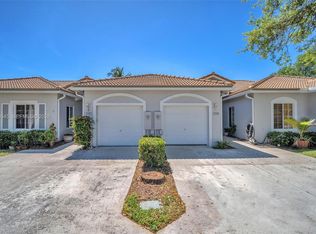
 MLS ID #A12008645, Vania Herrera, EXP Realty LLC. MIAMI
 - $419,9003 bd3 ba1.3k sqftCrystal Lake, Pompano Beach, FL 33064For Sale
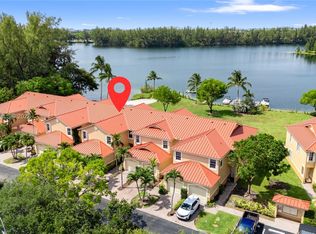 MLS ID #A12018242, Andre Lauzier, Coldwell Banker Realty. MIAMI
 - $360,0003 bd3 ba1.3k sqftSan Brianna, Pompano Beach, FL 33064For Sale
 MLS ID #A11949556, Carmen Phillips, Prestigious Realty Group LLC. MIAMI
 - $379,9003 bd3 ba1.5k sqftPalm-Aire Village, Fort Lauderdale, FL 33309For Sale
 MLS ID #A12058122, Ron Haibi, Bridgestone Realty LLC. MIAMI
 - $425,0003 bd3 ba1.5k sqftMadison Place, Pompano Beach, FL 33064For SaleMLS ID #A12028925, Barbara Cruzado, Coldwell Banker Realty. MIAMI
- $359,0003 bd3 ba1.5k sqftChateau On The Knoll, Boca Raton, FL 33428For SaleMLS ID #A11973125, Ashlee Harry, Coldwell Banker Realty. MIAMI
- $379,0002 bd3 ba1.3k sqftVillas At Harbor Isles, Fort Lauderdale, FL 33312For SaleMLS ID #A12057915, Laura Cresto, Douglas Elliman. MIAMI
- $315,0003 bd3 ba1.3k sqftBonaire Village Woodmont, Tamarac, FL 33321For SaleMLS ID #A12062009, Melissa Lynn Aptakin, Luxe Properties. MIAMI
- $390,0002 bd3 ba1.1k sqftLakeview Courts At Jacara, Fort Lauderdale, FL 33322For SaleMLS ID #A12058445, Aarika Rowells, Elite Realty Partners, Inc.. MIAMI
- $389,9993 bd3 ba1.5k sqftTwin Fountains, Sunrise, FL 33323For SaleMLS ID #A12048593, Roland Laforest, JPR International Real Estate. MIAMI
- $314,9002 bd3 ba1.2k sqftGeorgetown, Lauderhill, FL 33311For SaleMLS ID #A12062748, Melecia Johnson, Damelecia, Inc.. MIAMI
- $394,9003 bd3 ba1.5k sqftColonnades Condo, Plantation, FL 33324For SaleMLS ID #A12005219, Idania Miranda, Premium Estates Realty Corp. MIAMI
- $345,0002 bd2 ba910 sqftCasa La Quinta, Pompano Beach, FL 33062For SaleMLS ID #A12062652, Liliana Fernandez Davila, The Keyes Company. MIAMI
- $360,0002 bd3 ba1.2k sqftSpanish Wells, Delray Beach, FL 33445For SaleMLS ID #A12041122, Julia Spagnuolo, Douglas Elliman. MIAMI
- $409,0003 bd2 ba1.1k sqftWinwood, Boca Raton, FL 33431For SaleMLS ID #A11959550, Luz Adriana Gomez, First Pro International Rlty. MIAMI
- $430,0003 bd3 ba1.7k sqftPalm Beach Farms, North Lauderdale, FL 33068For SaleMLS ID #A12010420, Brian Morillo, EXP Realty LLC. MIAMI
- $499,0003 bd3 ba1.8k sqftCanary Palm Club, Boca Raton, FL 33433For SaleMLS ID #A11957285, Jason Welt, Trustee Realty Inc.. MIAMI
- $349,5003 bd3 ba1.3k sqftVillas At Harbor Isles, Fort Lauderdale, FL 33312For SaleMLS ID #A12004644, Kimberly Cox, Pisteuo Real Estate Group, LLC.. MIAMI
- $355,0003 bd3 ba1.3k sqftThevillas At Harbor Isles, Fort Lauderdale, FL 33312For SaleMLS ID #A11926796, Yoseph Madar, Miami Lifestyle Realty Inc. MIAMI
- $355,0003 bd3 ba1.8k sqftFountains Of Jacaranda, Fort Lauderdale, FL 33324For SaleMLS ID #A12045473, Rene Munoz PA, Keller Williams Dedicated Professionals. MIAMI
