Great 2 bedroom, 2 bath move-in ready condo in Mt Adams historic Academy Building! Open space freshly painted with soaring ceilings, large windows, historic details and gleaming hardwood. Primary bedroom features a large walk-in closet and en suite bath with dual vanity and tile+glass walk-in shower. Sizable kitchen with stainless appliances, ample cabinetry, tile floor and Rookwood tile backsplash. Cozy gas fireplace with neat wooden mantel sourced from the Wooden Nickel. Newly installed remote window blinds. Steps to new restaurants, shops, arts and entertainment! Newer AC and Furnace. LL storage room. Gated parking with 2 dedicated spaces, 1 is covered. Elevator in building. Immediate occupancy!
Sold for $335,000
$335,000
1125 Saint Gregory St Unit 301, Cincinnati, OH 45202
2beds
1,469sqft
Condominium
Built in 1894
-- sqft lot
$336,100 Zestimate®
$228/sqft
$3,494 Estimated rent
Home value
$336,100
$319,000 - $353,000
$3,494/mo
Zestimate® history
Owner options
List your home for rent
$3,494/mo
Rent Zestimate®
Find your next renter with Zillow Rental Manager. Plus, with online applications, you can quickly screen prospective tenants – for free.
$3,494/mo
Rent Zestimate®
Refinance and save
$2,966/mo
Est. payment
Refinancing to a lower rate could help reduce your monthly payments and save thousands over the life of the loan.
$2,966/mo
Est. payment
Explore your selling options
Work with a Zillow partner agent
Leverage their expertise and Zillow's premium Showcase listings to get your home seen by more buyers.
Get startedList with your own agent
Get your home in front of millions of buyers by listing it on Zillow.
Learn how to do itSell it yourself
Take full control of how buyers see your home on Zillow by listing For Sale by Owner (FSBO).
List your homeWhat's special
Historic detailsLarge windowsSoaring ceilingsFreshly paintedGleaming hardwoodTile floorOpen space
Zillow last checked:
Listing updated:
Listed by:
Carl F Tuke 513-543-8504,
Sibcy Cline, Inc. 513-321-9922
Bought with:
Laura M. Zembrodt, 2015003471
Comey & Shepherd
Source: Cincy MLS,MLS#: 1882551 Originating MLS: Cincinnati Area Multiple Listing Service
Originating MLS: Cincinnati Area Multiple Listing Service
Facts & features
Interior
Bedrooms & bathrooms
- Bedrooms: 2
- Bathrooms: 2
- Full bathrooms: 2
Primary bedroom
- Features: Bath Adjoins, Walk-In Closet(s), Wall-to-Wall Carpet, Window Treatment
- Level: First
- Area: 165
- Dimensions: 15 x 11
Bedroom 2
- Level: First
- Area: 156
- Dimensions: 13 x 12
Bedroom 3
- Area: 0
- Dimensions: 0 x 0
Bedroom 4
- Area: 0
- Dimensions: 0 x 0
Bedroom 5
- Area: 0
- Dimensions: 0 x 0
Primary bathroom
- Features: Shower, Tile Floor, Double Vanity, Window Treatment, Marb/Gran/Slate
Bathroom 1
- Features: Full
- Level: First
Bathroom 2
- Features: Full
- Level: First
Dining room
- Features: Chandelier, Window Treatment, Fireplace, Wood Floor
- Level: First
- Area: 90
- Dimensions: 10 x 9
Family room
- Area: 0
- Dimensions: 0 x 0
Kitchen
- Features: Pantry, Tile Floor, Wood Cabinets, Marble/Granite/Slate
- Area: 110
- Dimensions: 10 x 11
Living room
- Features: Fireplace, Window Treatment, Wood Floor
- Area: 320
- Dimensions: 20 x 16
Office
- Area: 0
- Dimensions: 0 x 0
Heating
- Forced Air, Gas
Cooling
- Central Air
Appliances
- Included: Dishwasher, Dryer, Electric Cooktop, Disposal, Microwave, Oven/Range, Refrigerator, Washer, Electric Water Heater
- Laundry: In Unit
Features
- High Ceilings, Recessed Lighting
- Doors: Multi Panel Doors
- Windows: Aluminum Frames, Double Hung
- Basement: Full,Walk-Out Access
- Number of fireplaces: 1
- Fireplace features: Brick, Gas, Dining Room, Living Room
Interior area
- Total structure area: 1,469
- Total interior livable area: 1,469 sqft
Property
Parking
- Total spaces: 1
- Parking features: 2 Assigned, Off Street
- Carport spaces: 1
Features
- Levels: One
- Stories: 1
Lot
- Features: Busline Near
Details
- Parcel number: 0720001043000
Construction
Type & style
- Home type: Condo
- Property subtype: Condominium
Materials
- Brick
- Foundation: Stone
- Roof: Slate
Condition
- New construction: No
- Year built: 1894
Utilities & green energy
- Electric: 220 Volts
- Gas: Natural
- Sewer: Public Sewer
- Water: Public
Community & HOA
Community
- Security: Smoke Alarm
HOA
- Has HOA: Yes
- Services included: Insurance, Security, Sewer, Trash, Water, Community Landscaping
- HOA fee: $737 monthly
- HOA name: Towne Properties
Location
- Region: Cincinnati
Financial & listing details
- Price per square foot: $228/sqft
- Annual tax amount: $6,618
- Date on market: 6/19/2026
- Listing terms: No Special Financing,Other
Price history
| Date | Event | Price |
|---|---|---|
| 8/3/2026 | Sold | $335,000-1.5%$228/sqft |
Source:  Cincy MLS #1882551 Report a problem Cincy MLS #1882551 Report a problem | ||
| 7/2/2026 | Pending sale | $340,000$231/sqft |
Source: Cincy MLS #1882551 Report a problem | ||
| 7/1/2026 | Listed for sale | $340,000$231/sqft |
Source: Cincy MLS #1882551 Report a problem | ||
| 6/24/2026 | Pending sale | $340,000$231/sqft |
Source: Cincy MLS #1882551 Report a problem | ||
| 6/19/2026 | Listed for sale | $340,000+20.4%$231/sqft |
Source: Cincy MLS #1882551 Report a problem | ||
| 4/30/2018 | Sold | $282,500-2.2%$192/sqft |
Source: Cincy MLS #1573583 Report a problem | ||
| 4/10/2018 | Pending sale | $289,000$197/sqft |
Source: Coldwell Banker West Shell - Hyde Park #1573583 Report a problem | ||
| 4/3/2018 | Listed for sale | $289,000-6.8%$197/sqft |
Source: Coldwell Banker West Shell #1573583 Report a problem | ||
| 10/31/2017 | Listing removed | $310,000$211/sqft |
Source: Robinson Sotheby's International Realty #1531286 Report a problem | ||
| 5/17/2017 | Price change | $310,000-5.8%$211/sqft |
Source: Robinson Sotheby's International Realty #1531286 Report a problem | ||
| 3/30/2017 | Listed for sale | $329,000-4.6%$224/sqft |
Source: Robinson Sotheby's International Realty #1531266 Report a problem | ||
| 9/21/2015 | Listing removed | $345,000$235/sqft |
Source: Robinson Sotheby's International Realty #1410390 Report a problem | ||
| 6/24/2015 | Price change | $345,000-1.4%$235/sqft |
Source: Robinson Sotheby's International Realty #1410390 Report a problem | ||
| 9/5/2014 | Listed for sale | $349,900-12.3%$238/sqft |
Source: Robinson Sotheby's International Realty #1410390 Report a problem | ||
| 10/2/2010 | Listing removed | $399,000$272/sqft |
Source: Robinson Realtors #1216419 Report a problem | ||
| 4/9/2010 | Listed for sale | $399,000$272/sqft |
Source: Robinson Realtors #1216419 Report a problem | ||
Public tax history
| Year | Property taxes | Tax assessment |
|---|---|---|
| 2024 | $6,609 -0.2% | $104,496 |
| 2023 | $6,621 -5.1% | $104,496 +5.5% |
| 2022 | $6,975 +1.1% | $99,050 |
| 2021 | $6,902 | $99,050 |
| 2020 | $6,902 -13.5% | $99,050 -5.3% |
| 2019 | $7,979 +3.8% | $104,587 |
| 2018 | $7,686 | $104,587 |
| 2017 | $7,686 +139.3% | $104,587 +5.1% |
| 2016 | $3,212 | $99,540 |
| 2015 | $3,212 -0.5% | $99,540 |
| 2014 | $3,229 -22.2% | $99,540 -21% |
| 2013 | $4,152 +2.7% | $126,000 |
| 2012 | $4,041 +1.5% | $126,000 |
| 2011 | $3,980 +8.6% | $126,000 |
| 2010 | $3,664 -22.4% | $126,000 -29.1% |
| 2009 | $4,718 -55.1% | $177,800 |
| 2008 | $10,514 +14.1% | $177,800 |
| 2007 | $9,212 | $177,800 |
Find assessor info on the county website
Neighborhood: Mt. Adams
Nearby homes
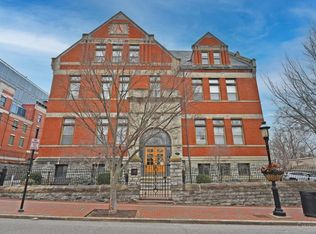
- $235,0001 bd2 ba912 sqft1125 Saint Gregory St UNIT 203, Cincinnati, OH 45202Sold
- $275,0002 bd2 ba1.4k sqft1125 Saint Gregory St UNIT 103, Cincinnati, OH 45202Sold

- $350,0002 bd3 ba1.7k sqft1125 Saint Gregory St UNIT 401, Cincinnati, OH 45202Sold

- $256,2001 bd2 ba1.1k sqft1125 Saint Gregory St UNIT 102, Cincinnati, OH 45202Off Market
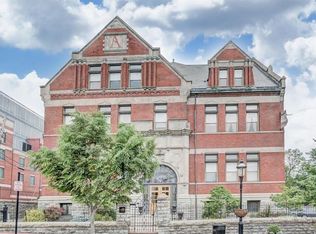
- $282,6001 bd2 ba1.1k sqft1125 Saint Gregory St UNIT 101, Cincinnati, OH 45202Off Market
- $379,6002 bd3 ba1.4k sqft1125 Saint Gregory St UNIT 204, Cincinnati, OH 45202Off Market
- $538,1002 bd3 ba2.1k sqft1125 Saint Gregory St UNIT 303, Cincinnati, OH 45202Off Market
- $406,2002 bd2 ba1.5k sqft1125 Saint Gregory St UNIT 403, Cincinnati, OH 45202Off Market
Nearby schools
GreatSchools rating
- 4/10Riverview East AcademyGrades: PK,4,6,9-12Distance: 3 mi
- 3/10Robert A. Taft Information Technology High SchoolGrades: 7-12Distance: 1.3 mi
- 3/10Hughes STEM High SchoolGrades: 7-12Distance: 1.9 mi
Get a cash offer in 3 minutes
Find out how much your home could sell for in as little as 3 minutes with a no-obligation cash offer.
Estimated market value
$336,100
Get a cash offer in 3 minutes
Find out how much your home could sell for in as little as 3 minutes with a no-obligation cash offer.
Estimated market value
$336,100
- Ohio
- Hamilton County
- Cincinnati
- 45202
- Mt. Adams
- 1125 Saint Gregory St Unit 301
Nearby cities
Nearby neighborhoods
Nearby zip codes
Other Cincinnati Topics
