Have you been looking for a country setting with privacy, I may have the one for you!! This 92-acre farm is located in Lowell and has great access to interstate 77 and is just minutes from town. The property has a very well-maintained and updated farmhouse that is 1,882 square feet, 3 bedrooms, 3.5 bathrooms, and has a 640 square foot deck where you can sit outside and enjoy the peace and quiet. The house has updated electrical boxes with 200 amp service, a newer furnace, hot water heater, and a A/C unit. This farmhouse is perfect for anyone looking to start their own family farm as it provides great seclusion down the long gravel driveway off State Route 530, has lots of great hunting land, has plenty of fields for planting or pasture for animals, and has plenty of room for storage with all the extra outbuildings.
This acreage also has a 5,120 square foot finished pole barn that has a commercial grade HVAC system, electricity, and water all run to it. the bottom half of the pole barn contains a massive concrete floor that could be a workshop for vehicles or an office as there are two offices and a full bathroom downstairs. The upstairs of the pole barn has two bedrooms and two bathrooms and is also move-in ready and could be used for a mancave or maybe a rental unit. ENDLESS POSSIBILITIES!! Also on the property, is a detached 2 car garage with a work-shop area attached.
The property is very unique and could be used in many different ways. There is a pond and a small stand of harvestable timber on the property as well. There is a dog run, chicken coop and fenced in garden area also on the property. This land has so much to offer and many stunning views you do not want to miss out on the opportunity to own this beautiful farm. Call today to schedule your showing!!
Closed
$756,000
1125 State Route 530, Lowell, OH 45744
3beds
1,882sqft
Single Family Residence
Built in 1884
92.7 Acres Lot
$755,000 Zestimate®
$402/sqft
$2,180 Estimated rent
Home value
$755,000
$627,000 - $891,000
$2,180/mo
Zestimate® history
Owner options
List your home for rent
$2,180/mo
Rent Zestimate®
Find your next renter with Zillow Rental Manager. Plus, with online applications, you can quickly screen prospective tenants – for free.
$2,180/mo
Rent Zestimate®
Refinance and save
$3,801/mo
Est. payment
Refinancing to a lower rate could help reduce your monthly payments and save thousands over the life of the loan.
$3,801/mo
Est. payment
Explore your selling options
Work with a Zillow partner agent
Leverage their expertise and Zillow's premium Showcase listings to get your home seen by more buyers.
Get startedList with your own agent
Get your home in front of millions of buyers by listing it on Zillow.
Learn how to do itSell it yourself
Take full control of how buyers see your home on Zillow by listing For Sale by Owner (FSBO).
List your homeWhat's special
Zillow last checked:
Listing updated:
Listed by:
Traci Fickiesen 740-374-8900c21mariettaoh@gmail.com,
Century 21 Full Service, LLC.
Bought with:
Non-Member Non-Member, 9999
Non-Member
Source: MLS Now,MLS#: 5051264 Originating MLS: Marietta Board of REALTORS
Originating MLS: Marietta Board of REALTORSFacts & features
Interior
Bedrooms & bathrooms
- Bedrooms: 3
- Bathrooms: 4
- Full bathrooms: 3
- 1/2 bathrooms: 1
- Main level bathrooms: 1
- Main level bedrooms: 1
Primary bedroom
- Description: Flooring: Hardwood
- Level: Second
- Dimensions: 17 x 13
Bedroom
- Description: Flooring: Hardwood
- Level: First
- Dimensions: 13 x 10.5
Bedroom
- Description: Flooring: Hardwood
- Level: Second
- Dimensions: 17 x 13
Primary bathroom
- Description: Flooring: Ceramic Tile
- Level: Second
- Dimensions: 5 x 4.5
Bathroom
- Description: Flooring: Ceramic Tile
- Level: Second
- Dimensions: 7 x 9
Bathroom
- Description: Flooring: Tile
- Level: First
- Dimensions: 3 x 9.5
Bathroom
- Level: Basement
- Dimensions: 6 x 4
Family room
- Description: Flooring: Hardwood
- Level: First
- Dimensions: 13 x 16.5
Kitchen
- Description: Flooring: Tile
- Level: First
- Dimensions: 12 x 25
Office
- Description: Flooring: Hardwood
- Level: First
- Dimensions: 13.5 x 10
Sunroom
- Description: Flooring: Tile
- Level: First
- Dimensions: 13 x 20
Heating
- Heat Pump, Propane
Cooling
- Central Air, Electric
Appliances
- Included: Dryer, Range, Refrigerator, Water Softener, Washer
- Laundry: In Basement
Features
- Windows: Double Pane Windows
- Basement: Full,Unfinished,Sump Pump
- Has fireplace: No
Interior area
- Total structure area: 1,882
- Total interior livable area: 1,882 sqft
- Finished area above ground: 1,882
Property
Parking
- Total spaces: 3
- Parking features: Detached, Garage
- Garage spaces: 3
Features
- Levels: Two
- Stories: 2
- Patio & porch: Awning(s), Deck
- Exterior features: Awning(s), Dog Run, Garden
Lot
- Size: 92.7 Acres
- Features: Agricultural, Flat, Farm, Garden, Horse Property, Level, Pasture, Private, Pond on Lot, Rolling Slope, Wooded
- Topography: Hill
Details
- Additional structures: Kennel/Dog Run, Pole Barn, Shed(s)
- Parcel number: 010000552000
- Horses can be raised: Yes
Construction
Type & style
- Home type: SingleFamily
- Architectural style: Other
- Property subtype: Single Family Residence
Materials
- Wood Siding
- Roof: Metal,Slate
Condition
- Year built: 1884
Utilities & green energy
- Sewer: Septic Tank
- Water: Cistern, Public, Well
Community & HOA
Community
- Subdivision: Bear Crk Allotment
HOA
- Has HOA: No
Location
- Region: Lowell
Financial & listing details
- Price per square foot: $402/sqft
- Tax assessed value: $242,370
- Annual tax amount: $2,560
- Date on market: 7/13/2024
- Cumulative days on market: 3 days
- Listing terms: Cash,Conventional
Price history
| Date | Event | Price |
|---|---|---|
| 8/9/2024 | Sold | $756,000+0.8%$402/sqft |
Source:  MLS Now #5051264 Report a problem MLS Now #5051264 Report a problem | ||
| 7/16/2024 | Pending sale | $749,900$398/sqft |
Source: MLS Now #5051264 Report a problem | ||
| 7/13/2024 | Listed for sale | $749,900-9.7%$398/sqft |
Source: MLS Now #5051264 Report a problem | ||
| 5/22/2024 | Listing removed | $830,000$441/sqft |
Source: United Country Report a problem | ||
| 10/22/2023 | Listed for sale | $830,000$441/sqft |
Source: United Country Report a problem | ||
| 9/25/2023 | Listing removed | -- |
Source: United Country Report a problem | ||
| 8/8/2023 | Price change | $830,000-2.4%$441/sqft |
Source: Lancaster MLS #9924230 Report a problem | ||
| 3/23/2023 | Listed for sale | $850,000$452/sqft |
Source: Lancaster MLS #9924230 Report a problem | ||
Public tax history
| Year | Property taxes | Tax assessment |
|---|---|---|
| 2024 | $2,574 -0.2% | $84,830 |
| 2023 | $2,579 +0.5% | $84,830 |
| 2022 | $2,566 +4.9% | $84,830 +7.6% |
| 2021 | $2,445 -48.4% | $78,820 |
| 2020 | $4,743 | $78,820 |
| 2019 | $4,743 +94.1% | $78,820 +13.8% |
| 2018 | $2,443 +122.1% | $69,280 |
| 2017 | $1,100 -73.8% | $69,280 |
| 2016 | $4,193 +113.7% | $69,280 +2.4% |
| 2015 | $1,962 | $67,670 +2.3% |
| 2014 | $1,962 -3.4% | $66,150 +3.6% |
| 2011 | $2,032 -13.1% | $63,880 |
| 2010 | $2,339 -0.8% | $63,880 -1.4% |
| 2009 | $2,358 -0.1% | $64,810 |
| 2008 | $2,361 | $64,810 |
Find assessor info on the county website
Neighborhood: 45744
Nearby homes
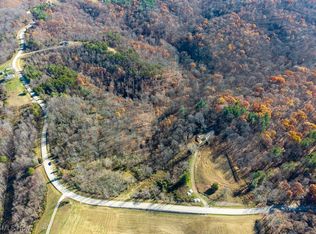
- $95,00014.565 Acres0 State Route 530, Lowell, OH 45744Sold
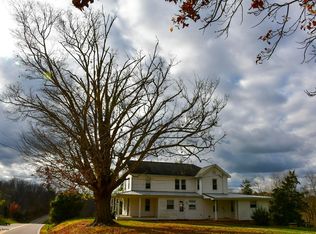
- $286,0003 bd2 ba2.1k sqft1375 State Route 530, Lowell, OH 45744Off Market
- $278,1001 bd-- ba400 sqft1444 State Route 530, Lowell, OH 45744Off Market
- $145,36554.836 Acres406 E Branch Rd, Lowell, OH 45744Sold
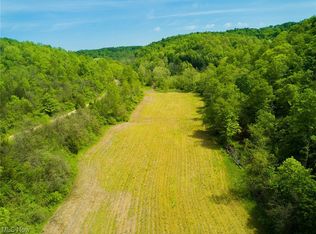
- $163,22246.37 AcresE Branch Rd, Lowell, OH 45744Sold
- $202,11156.998 Acres404 E Branch Rd, Lowell, OH 45744Sold
- $2,760-- bd-- ba-- sqft5-45744 Five, Lowell, OH 45744Off Market
- $40,0002 bd1 ba768 sqft65 Dixon Ridge Rd, Lowell, OH 45744Sold
Nearby schools
GreatSchools rating
- 6/10Lowell Elementary SchoolGrades: K-5Distance: 0.9 mi
- NACadet Virtual AcademyGrades: K-12Distance: 6.8 mi
Schools provided by the listing agent
- District: Fort Frye LSD - 8402
Source: MLS Now. This data may not be complete. We recommend contacting the local school district to confirm school assignments for this home.


Get pre-qualified for a loan
At Zillow Home Loans, we can pre-qualify you in as little as 5 minutes with no impact to your credit score.An equal housing lender. NMLS #10287.
- Ohio
- Washington County
- Lowell
- 45744
- 1125 State Route 530
Nearby cities
Nearby zip codes
Other Lowell Topics
