Skip main navigation
Sold for $195,000
  • $195,000

    1125 Stella Ireland Rd #M, Binghamton, NY 13905

    3beds
    1,892sqft
    Single Family Residence
    Built in 1953
    0.34 Acres Lot
    $230,800 Zestimate®
    $103/sqft
    $2,190 Estimated rent

    Home value

    $230,800

    $217,000 - $245,000

    $2,190/mo

    Zestimate® history
    Loading
    Loading...

    Owner options

    List your home for rent

    $2,190/mo

    Rent Zestimate®

    Find your next renter with Zillow Rental Manager. Plus, with online applications, you can quickly screen prospective tenants – for free.

    Learn more

    $2,190/mo

    Rent Zestimate®

    Refinance and save

    $1,232/mo

    Est. payment

    Refinancing to a lower rate could help reduce your monthly payments and save thousands over the life of the loan.

    See today's rates

    $1,232/mo

    Est. payment

    Explore your selling options

    Work with a Zillow partner agent

    Leverage their expertise and Zillow's premium Showcase listings to get your home seen by more buyers.

    Get started

    List with your own agent

    Get your home in front of millions of buyers by listing it on Zillow.

    Learn how to do it

    Sell it yourself

    Take full control of how buyers see your home on Zillow by listing For Sale by Owner (FSBO).

    List your home

    What's special

    Newer roof
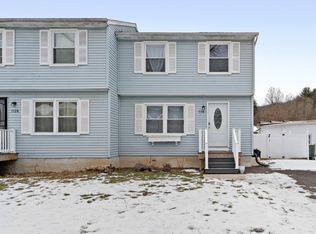
    Are you an auto enthusiast? Like to tinker or have a trade or a hobby where you need workshop space? Then this is the home for you. This 3-bedroom, 2 bath ranch home has a three-bay detached garage perfect to suit your needs. Your new home is centrally located on a corner lot just minutes away from amenities, yet still away from the hustle and bustle. This estate has a newer roof and toasty hot water baseboard heat to keep you warm this winter. Sit and relax in the den with the ambience of the woodburning fireplace. It's not often that a home can fit all of your needs, but this could definitely be the one. Come see it before it's gone!

    Zillow last checked:

    Listing updated:

    Listed by:

    Amy J Lucenti,

    EXIT REALTY HOMEWARD BOUND

    Bought with:

    Michele L DePrato, 10491212954

    4HG Real Estate

    Source: GBMLS,MLS#: 324281MLS LogoOriginating MLS: Greater Binghamton Association of REALTORS

    Facts & features

    Interior

    Bedrooms & bathrooms
    • Bedrooms: 3
    • Bathrooms: 2
    • Full bathrooms: 2
    Primary bedroom
    • Level: First
    • Dimensions: 16x12
    Bedroom
    • Level: First
    • Dimensions: 14x10
    Bedroom
    • Level: First
    • Dimensions: 14x12
    Bedroom
    • Level: First
    • Dimensions: 8x6
    Bathroom
    • Level: First
    • Dimensions: 11x7
    Den
    • Level: First
    • Dimensions: 11x15
    Dining room
    • Level: First
    • Dimensions: 12x17
    Foyer
    • Level: First
    • Dimensions: 7x15
    Kitchen
    • Level: First
    • Dimensions: 16x12
    Laundry
    • Level: Basement
    • Dimensions: Hookups In Basement
    Living room
    • Level: First
    • Dimensions: 15x19
    Heating
    • Baseboard
    Cooling
    • Wall/Window Unit(s)
    Appliances
    • Included: Dishwasher, Exhaust Fan, Free-Standing Range, Gas Water Heater, Oven, Refrigerator, Range Hood
    Features
    • Flooring: Carpet
    • Doors: Storm Door(s)
    • Windows: Storm Window(s)
    • Number of fireplaces: 1
    • Fireplace features: Den, Wood Burning
    Interior area
    • Total interior livable area: 1,892 sqft
    • Finished area above ground: 1,892
    • Finished area below ground: 0

    Property

    Parking
    • Total spaces: 3
    • Parking features: Detached, Garage, Three Car Garage, Oversized
    • Garage spaces: 3
    Features
    • Patio & porch: Enclosed, Patio, Porch, Screened
    • Exterior features: Landscaping, Mature Trees/Landscape, Storm Windows/Doors
    Lot
    • Size: 0.34 Acres
    • Dimensions: .34
    • Features: Level
    Details
    • Parcel number: 03468912703500020350000000
    • Zoning: Res
    • Zoning description: Res

    Construction

    Type & style
    • Home type: SingleFamily
    • Architectural style: Ranch
    • Property subtype: Single Family Residence
    Materials
    • Stone
    • Foundation: Basement, Block
    Condition
    • Year built: 1953

    Utilities & green energy

    • Sewer: Public Sewer
    • Water: Public
    • Utilities for property: Cable Available, High Speed Internet Available, Phone Available

    Community & neighborhood

    Location
    • Region: Binghamton

    Other

    Other facts
    • Listing agreement: Exclusive Right To Sell
    • Ownership: ESTATE

    Price history

    DateEventPrice
    6/6/2024Sold$195,000-9.3%$103/sqft
    Source: GBMLS #324281 Report a problem
    6/5/2024Pending sale$215,000$114/sqft
    Source: GBMLS #324281 Report a problem
    4/9/2024Contingent$215,000$114/sqft
    Source: GBMLS #324281 Report a problem
    3/14/2024Price change$215,000-2.3%$114/sqft
    Source: GBMLS #324281 Report a problem
    1/22/2024Listed for sale$220,000$116/sqft
    Source: GBMLS #324281 Report a problem

    Public tax history

    YearProperty taxesTax assessment
    2025-- $5,000
    2024-- $5,000
    2023-- $5,000
    2022-- $5,000
    2021-- $5,000
    2020-- $5,000
    2019-- $5,000
    2018-- $5,000
    2017-- $5,000
    2016-- $5,000
    2015-- $5,000
    2014-- $5,000
    2013-- $5,000
    2012-- $5,000
    2011-- $5,000
    2010-- $5,000
    2009-- $5,000
    2008-- $5,000
    2007-- $5,000
    2006-- $5,000
    2005-- $5,000
    2004-- $5,000
    2003-- $5,000
    2002-- $5,000
    2001-- $5,000
    2000-- $5,000

    Find assessor info on the county website

    Neighborhood: 13905

    Nearby schools

    GreatSchools rating
    Schools provided by the listing agent
    • Elementary: Johnson City Elementary
    • District: Johnson City

    Source: GBMLS. This data may not be complete. We recommend contacting the local school district to confirm school assignments for this home.