Skip main navigation
For sale
  • Price cut: $15.1K (5/13)
    $399,900

    1125 Stillmeadow Ln, Longview, TX 75604

    4beds
    2,816sqft
    : 
    Loading
    Get pre-qualified
    Single Family Residence
    Built in 1983
    9,147 Square Feet Lot
    $396,400 Zestimate®
    $142/sqft
    $-- HOA

    What's special

    Gas-log fireplaceNew guttersPool safety fenceFormal dining roomFlexible living spaceGenerous closets throughoutRefreshed flower beds
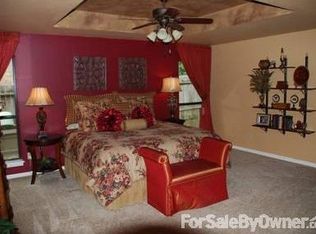
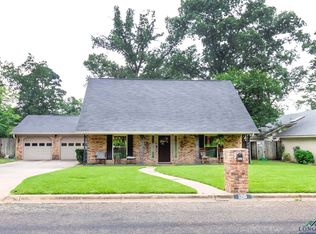
    Located in Longview’s Wildwood subdivision, this beautifully maintained 4-bedroom, 3-bath pool home offers 3,043 square feet, flexible living space, and the kind of upgrades buyers rarely find in one property. Inside, you’ll find a formal dining room, breakfast nook, two spacious living areas, a gas-log fireplace, and a versatile front room with French doors and a closet that works beautifully as a home office, den, media room, or guest space. Generous closets throughout, a laundry chute, large walk-in storage, and a true 2-car garage add even more everyday functionality. This home stands out well beyond what you see in the photos. Recent improvements include regraded and re-sodded landscaping, refreshed flower beds, new gutters, upgraded attic insulation to approximately 17 inches, an updated attic fan, dual HVAC systems, two water heaters, fiber internet, generator hookups already in place, AC surge protection, sewer cleanouts, and recent pool updates including new filter sand and a new multiport valve. Outside, enjoy a larger lot within the neighborhood, mature trees, a pool safety fence, and a central Wildwood location near the neighborhood park and lake. If you’ve been searching for a Longview, TX home for sale with a pool, flexible living space, excellent storage, and meaningful behind-the-scenes upgrades, this one deserves a serious look.
    75 days
    |
    458
    |
    28
    |

    Zillow last checked:

    Listing updated:

    Listed by:

    Austin Moore 903-500-0017,

    Austin Moore & Company Real Estate,

    Joshua Broughton,

    Austin Moore & Company Real Estate

    Source: LGVBOARD,MLS#: 20262914MLS Logo

    Loading...

      Facts & features

      Interior

      Bedrooms & bathrooms
      • Bedrooms: 4
      • Bathrooms: 3
      • Full bathrooms: 2
      • 1/2 bathrooms: 1
      Rooms
      • Room types: Living Room, Den, Game Room, Office, Utility Room, 2 Living Areas
      Bedroom
      • Features: All Bedrooms Upstairs, Walk-In Closet(s), Separate walk-In Closets
      Bathroom
      • Features: Shower and Tub, Separate Lavatories, Double Vanity, Walk-In Closet(s), Vinyl Tile, Marble
      Dining room
      • Features: Separate Formal Dining
      Heating
      • Central Gas
      Cooling
      • Central Electric
      Appliances
      • Included: Self Cleaning Oven, Electric Oven, Electric Cooktop, Microwave, Dishwasher, Disposal, Vented Exhaust Fan, Plumbed For Ice Maker, Electric Water Heater
      • Laundry: Laundry Room, Electric Dryer Hookup, Washer Hookup
      Features
      • Bookcases, Food Center, Ceiling Fans, High Speed Internet, Breakfast Bar, Eat-in Kitchen
      • Flooring: Carpet, Vinyl, Hardwood
      • Windows: Blinds
      • Number of fireplaces: 1
      • Fireplace features: Wood Burning, Gas Log, Living Room, Gas Starter
      Interior area
      • Total interior livable area: 2,816 sqft
      Video & virtual tour

      Property

      Parking
      • Total spaces: 2
      • Parking features: Garage, Garage Faces Front, Garage Door Opener, Attached, Concrete
      • Attached garage spaces: 2
      • Has uncovered spaces: Yes
      Features
      • Levels: Two,2 Story
      • Stories: 2
      • Patio & porch: Covered, Porch
      • Exterior features: Auto Sprinkler, Sprinkler System, Rain Gutters
      • Has private pool: Yes
      • Pool features: Vinyl, In Ground, Chlorine, Fenced
      • Fencing: Wood
      Lot
      • Size: 9,147 Square Feet
      • Dimensions: 77.50x120.00
      • Features: Landscaped, Native Grass, Sandy Loam
      • Topography: Level
      Details
      • Additional structures: Storage Buildings
      • Parcel number: 7151

      Construction

      Type & style
      • Home type: SingleFamily
      • Architectural style: Traditional
      • Property subtype: Single Family Residence
      Materials
      • Alum/Vinyl Siding, Brick
      • Foundation: Slab
      • Roof: Composition
      Condition
      • Year built: 1983

      Utilities & green energy

      • Gas: Natural Gas
      • Sewer: Public Sewer
      • Water: Public Water, City
      • Utilities for property: Electricity Available, Cable Available, Natural Gas Available

      Community & HOA

      Community
      • Security: Security System Owned, Smoke Detector(s)
      • Subdivision: Wildwood
      HOA
      • Has HOA: Yes
      Location
      • Region: Longview

      Financial & listing details

      • Price per square foot: $142/sqft
      • Tax assessed value: $389,430
      • Annual tax amount: $5,181
      • Price range: $399.9K - $399.9K
      • Date on market: 4/25/2026
      • Listing terms: Cash,FHA,Conventional,VA Loan
      • Exclusions: Curtains
      • Road surface type: Asphalt

        Estimated market value

        $396,400

        $377,000 - $416,000

        $2,978/mo

        Price history

        DateEventPrice
        5/13/2026Price change$399,900-3.6%$142/sqft
        Source: LGVBOARD #20262914 Report a problem
        5/8/2026Price change$415,000-2.4%$147/sqft
        Source: LGVBOARD #20262914 Report a problem
        5/1/2026Price change$425,000-5.6%$151/sqft
        Source: LGVBOARD #20262914 Report a problem
        4/25/2026Listed for sale$450,000-3.2%$160/sqft
        Source: LGVBOARD #20262914 Report a problem
        11/29/2025Listing removed$465,000$165/sqft
        Source: LGVBOARD #20256132 Report a problem
        9/12/2025Price change$465,000-2.1%$165/sqft
        Source: LGVBOARD #20256132 Report a problem
        9/5/2025Listed for sale$475,000+24.3%$169/sqft
        Source: LGVBOARD #20256132 Report a problem
        1/22/2024Sold--
        Source: LGVBOARD #20232924 Report a problem
        9/28/2023Price change$382,000-3.3%$136/sqft
        Source: LGVBOARD #20232924 Report a problem
        9/21/2023Price change$395,000-1.2%$140/sqft
        Source: LGVBOARD #20232924 Report a problem
        8/17/2023Price change$399,950+0%$142/sqft
        Source: LGVBOARD #20232924 Report a problem
        8/15/2023Price change$399,900-3.4%$142/sqft
        Source: LGVBOARD #20232924 Report a problem
        8/3/2023Price change$414,000-0.2%$147/sqft
        Source: LGVBOARD #20232924 Report a problem
        7/19/2023Price change$415,000-2%$147/sqft
        Source: LGVBOARD #20232924 Report a problem
        7/13/2023Price change$423,400-0.4%$150/sqft
        Source: LGVBOARD #20232924 Report a problem
        6/30/2023Price change$424,900-0.6%$151/sqft
        Source: LGVBOARD #20232924 Report a problem
        6/27/2023Price change$427,400-0.6%$152/sqft
        Source: LGVBOARD #20232924 Report a problem
        6/19/2023Price change$429,900-1.1%$153/sqft
        Source: LGVBOARD #20232924 Report a problem
        6/9/2023Price change$434,900-1.1%$154/sqft
        Source: LGVBOARD #20232924 Report a problem
        6/3/2023Price change$439,900-1.1%$156/sqft
        Source: LGVBOARD #20232924 Report a problem
        5/23/2023Listed for sale$445,000+56.7%$158/sqft
        Source: LGVBOARD #20232924 Report a problem
        9/10/2020Sold--
        Source: LGVBOARD #20203354 Report a problem
        7/16/2020Price change$284,000-0.4%$101/sqft
        Source: RE/MAX FIRST CHOICE REAL ESTATE #20203354 Report a problem
        7/3/2020Listed for sale$285,000+15.4%$101/sqft
        Source: RE/MAX FIRST CHOICE REAL ESTATE #20203354 Report a problem
        6/5/2013Sold--
        Source: Agent Provided Report a problem
        2/20/2013Listed for sale$246,900$88/sqft
        Source: iseemedia #143100 Report a problem
        12/10/2012Listing removed$246,900$88/sqft
        Source: iseemedia #143100 Report a problem

        Public tax history

        YearProperty taxesTax assessment
        2025$3,136 +1.1%$389,430 +0.9%
        2024$3,102 -25.4%$385,900 +18.6%
        2023$4,157 +74.7%$325,402 +10%
        2022$2,379 +0.1%$295,820 +6.6%
        2021$2,376 +40.8%$277,430 +26.4%
        2020$1,688 +2.9%$219,490 +2.9%
        2019$1,641 +7.2%$213,390 +0.3%
        2018$1,531 -2.3%$212,690 -2.3%
        2017$1,567 -2.4%$217,710 -2.4%
        2016$1,606 +1.3%$223,110 +1.3%
        2015$1,586 $220,350 -0.8%
        2014-- $222,180 +1.5%
        2013-- $218,940 +0.6%
        2012-- $217,680 +1.3%
        2011-- $214,830 -0.1%
        2010-- $215,000 -1.3%
        2009-- $217,810 +7.1%
        2008-- $203,460 +3.9%
        2007-- $195,860 +2.9%
        2006-- $190,330 +5.6%
        2005-- $180,160 +3.6%
        2004-- $173,930 +3.1%
        2003-- $168,720 +5.9%
        2002-- $159,260 +0.8%
        2001-- $157,960 -2.1%
        2000-- $161,380

        Find assessor info on the county website

        Monthly payment

        Est. payment

        Payment breakdown

        Explore the cost of this home by adjusting the details. Changes won't be saved.
        All calculations are estimates and provided by Zillow, Inc. for informational purposes only. Actual amounts may vary.
        HOA fees may include property taxes on listings classified as Co-Ops. Contact the listing agent and/or owner for fee details.
        Mortgage interest rates are dependent on a number of factors, including credit score, down payment, and repayment length. Interest rate data provided by Zillow Group Marketplace, Inc. as of 1/1/1970 from various mortgage lenders with which we have lead or other similar arrangements; the Estimated Payment is an average of those rates.
        See how much you could borrow to make a competitive offer.

        Climate risks

        Neighborhood: 75604

        Getting around

        13 / 100
        Car-Dependent
        27 / 100
        Somewhat Bikeable

        Nearby schools

        GreatSchools rating
        Schools provided by the listing agent
        • District: Pine Tree ISD

        Source: LGVBOARD. This data may not be complete. We recommend contacting the local school district to confirm school assignments for this home.

        A local agent can set up tours, give advice and negotiate with sellers.

        Browse local experts

        Similar homes

        Skip to the end of the carouselSkip to the beginning of the carousel