Nestled within one of DeLand’s best-kept secrets, this charming single-family home is located in the GATED community of The Cascades, Phase 1. There are 71 meticulously maintained homes, as you enter through the secure gates, you will be greeted by a beautiful water fountain and beautifully landscaped rolling hills lined with majestic oak trees. This 3-bedroom, 2-bathroom home offers over 1,700 square feet of living space and a thoughtfully designed split floor plan that includes a flex room/study and a spacious Florida room (10’ x 20’). Perfect for entertaining, the open-concept layout centers around the kitchen, which boasts new granite countertops, abundant cabinetry, and ample counter space for both cooking and hosting. The flex room at the front of the home provides a quiet space ideal for a home office, den, or library. The primary suite is spacious with French doors leading to the Florida room, walk-in closet, dual vanities in the primary bathroom, with a oversized tiled walk-in shower. Interior finishes include, tile flooring in the main living areas, laminate flooring in the flex room. carpeted bedrooms for cozy comfort, and high ceilings throughout, adding a sense of space and airiness. The attached side entry garage features built-in shelving, perfect for parking, storage, or a workshop. Community amenities include: • A clubhouse • Resort-style swimming pool. • Tennis and pickleball courts • Lighted walking paths • Gated access (open daily from 7 AM to 7 PM) Recent upgrades provide peace of mind: 2020 New ROOF, HVAC System, Water Heater. Square D panel box. This move-in-ready home is perfect for those seeking comfort, community, and convenience. All you need to do is turn the key and make it yours!
Sold for $325,000
$325,000
1125 STILLWATER DRIVE, DELAND, FL 32720
3beds
1,721sqft
Single Family Residence
Built in 2000
5,529 Square Feet Lot
$321,600 Zestimate®
$189/sqft
$2,126 Estimated rent
Home value
$321,600
$289,000 - $357,000
$2,126/mo
Zestimate® history
Owner options
List your home for rent
$2,126/mo
Rent Zestimate®
Find your next renter with Zillow Rental Manager. Plus, with online applications, you can quickly screen prospective tenants – for free.
$2,126/mo
Rent Zestimate®
Refinance and save
$2,370/mo
Est. payment
Refinancing to a lower rate could help reduce your monthly payments and save thousands over the life of the loan.
$2,370/mo
Est. payment
Explore your selling options
Work with a Zillow partner agent
Leverage their expertise and Zillow's premium Showcase listings to get your home seen by more buyers.
Get startedList with your own agent
Get your home in front of millions of buyers by listing it on Zillow.
Learn how to do itSell it yourself
Take full control of how buyers see your home on Zillow by listing For Sale by Owner (FSBO).
List your homeWhat's special
Carpeted bedroomsNew granite countertopsHigh ceilingsMajestic oak treesBeautiful water fountainOpen-concept layoutBeautifully landscaped rolling hills
Zillow last checked:
Listing updated:
Listed by:
Pam Dean 386-747-5054,
LANE REALTY SERVICES, LLC 386-747-5054
Bought with:
Michael Gagliardi, 3099073
RE/MAX SIGNATURE
Source: Stellar MLS,MLS#: V4942988 Originating MLS: West Volusia
Originating MLS: West Volusia
Facts & features
Interior
Bedrooms & bathrooms
- Bedrooms: 3
- Bathrooms: 2
- Full bathrooms: 2
Rooms
- Room types: Attic, Utility Room
Primary bedroom
- Features: Walk-In Closet(s)
- Level: First
- Area: 180 Square Feet
- Dimensions: 15x12
Bedroom 2
- Features: Walk-In Closet(s)
- Level: First
- Area: 110 Square Feet
- Dimensions: 11x10
Bedroom 3
- Features: Walk-In Closet(s)
- Level: First
- Area: 100 Square Feet
- Dimensions: 10x10
Den
- Level: First
- Area: 110 Square Feet
- Dimensions: 11x10
Dining room
- Level: First
- Area: 99 Square Feet
- Dimensions: 9x11
Florida room
- Level: First
- Area: 250 Square Feet
- Dimensions: 10x25
Kitchen
- Level: First
- Area: 120 Square Feet
- Dimensions: 12x10
Laundry
- Level: First
- Area: 55 Square Feet
- Dimensions: 5x11
Living room
- Level: First
- Area: 165 Square Feet
- Dimensions: 11x15
Heating
- Central
Cooling
- Central Air
Appliances
- Included: Dishwasher, Disposal, Electric Water Heater, Microwave, Range, Refrigerator
- Laundry: Inside, Laundry Room
Features
- Ceiling Fan(s), High Ceilings, Living Room/Dining Room Combo, Open Floorplan, Split Bedroom, Stone Counters, Vaulted Ceiling(s), Walk-In Closet(s)
- Flooring: Carpet, Tile
- Doors: French Doors
- Windows: Blinds
- Has fireplace: No
Interior area
- Total structure area: 2,298
- Total interior livable area: 1,721 sqft
Property
Parking
- Total spaces: 2
- Parking features: Driveway, Garage Door Opener
- Attached garage spaces: 2
- Has uncovered spaces: Yes
- Details: Garage Dimensions: 20x24
Features
- Levels: One
- Stories: 1
- Patio & porch: Patio
- Exterior features: Irrigation System, Sidewalk
- Has view: Yes
- View description: Park/Greenbelt
Lot
- Size: 5,529 Square Feet
- Features: City Lot, Near Public Transit, Sidewalk
Details
- Parcel number: 17300504000220
- Zoning: 05PUD
- Special conditions: None
Construction
Type & style
- Home type: SingleFamily
- Property subtype: Single Family Residence
Materials
- Block, Stucco
- Foundation: Slab
- Roof: Shingle
Condition
- New construction: No
- Year built: 2000
Utilities & green energy
- Sewer: Public Sewer
- Water: Public
- Utilities for property: BB/HS Internet Available, Cable Available, Cable Connected, Electricity Available, Electricity Connected, Phone Available, Public, Sewer Available, Sewer Connected, Street Lights, Underground Utilities, Water Available
Community & HOA
Community
- Features: Clubhouse, Gated Community - No Guard, Irrigation-Reclaimed Water, Pool, Tennis Court(s)
- Security: Gated Community, Security Gate
- Pet fee: $0 monthly
- Subdivision: CASCADES UNIT 01
HOA
- Has HOA: Yes
- Amenities included: Clubhouse, Gated, Pickleball Court(s), Pool, Tennis Court(s)
- Services included: Community Pool, Pool Maintenance, Private Road
- HOA fee: $127 monthly
- HOA name: Amy Whitmarsh
- HOA phone: 386-734-1219
Location
- Region: Deland
Financial & listing details
- Price per square foot: $189/sqft
- Tax assessed value: $262,742
- Annual tax amount: $2,905
- Date on market: 6/2/2025
- Cumulative days on market: 10 days
- Listing terms: Cash,Conventional,FHA,VA Loan
- Ownership: Fee Simple
- Total actual rent: 0
- Electric utility on property: Yes
- Road surface type: Paved
Price history
| Date | Event | Price |
|---|---|---|
| 6/25/2025 | Sold | $325,000-3%$189/sqft |
Source:  Stellar MLS #V4942988 Report a problem Stellar MLS #V4942988 Report a problem | ||
| 6/14/2025 | Pending sale | $335,000$195/sqft |
Source: Stellar MLS #V4942988 Report a problem | ||
| 6/2/2025 | Listed for sale | $335,000+81.6%$195/sqft |
Source: Stellar MLS #V4942988 Report a problem | ||
| 3/23/2020 | Sold | $184,500-7.5%$107/sqft |
Source:  DBAMLS #1065141 Report a problem DBAMLS #1065141 Report a problem | ||
| 2/12/2020 | Price change | $199,500-0.2%$116/sqft |
Source: Monahan & Associates Real Estate #1065141 Report a problem | ||
| 1/23/2020 | Price change | $199,800-1.6%$116/sqft |
Source: Monahan & Associates Real Estate #1065141 Report a problem | ||
| 1/11/2020 | Price change | $203,000-0.5%$118/sqft |
Source: Monahan & Associates Real Estate #1065141 Report a problem | ||
| 1/3/2020 | Price change | $204,000-1.9%$119/sqft |
Source: Monahan & Associates Real Estate #1065141 Report a problem | ||
| 12/3/2019 | Listed for sale | $208,000+1396.4%$121/sqft |
Source: Monahan & Associates Real Estate #1065141 Report a problem | ||
| 5/7/1999 | Sold | $13,900-2.8%$8/sqft |
Source: Public Record Report a problem | ||
| 5/27/1997 | Sold | $14,300$8/sqft |
Source: Public Record Report a problem | ||
Public tax history
| Year | Property taxes | Tax assessment |
|---|---|---|
| 2025 | $2,878 +2.4% | $262,742 +34.4% |
| 2024 | $2,811 +2% | $195,473 +3% |
| 2023 | $2,756 +2.1% | $189,780 +3% |
| 2022 | $2,700 | $184,252 +3% |
| 2021 | -- | $178,885 +5.7% |
| 2020 | $3,533 | $169,220 +9.6% |
| 2019 | $3,533 +6.3% | $154,412 +7.7% |
| 2018 | $3,325 +4.9% | $143,373 +1.8% |
| 2017 | $3,170 +3.8% | $140,783 +21.8% |
| 2016 | $3,054 +15% | $115,579 +3.3% |
| 2015 | $2,655 +8.2% | $111,920 +8% |
| 2014 | $2,453 | $103,633 +14.1% |
| 2013 | -- | $90,795 -6.7% |
| 2012 | -- | $97,327 -10% |
| 2011 | -- | $108,086 +9% |
| 2010 | -- | $99,143 -12.5% |
| 2009 | -- | $113,306 -37.4% |
| 2007 | -- | $180,951 -0.7% |
| 2006 | -- | $182,136 +39.8% |
| 2005 | -- | $130,270 +14.4% |
| 2004 | -- | $113,877 -6.5% |
| 2003 | -- | $121,751 +19.1% |
| 2002 | -- | $102,214 +8.3% |
| 2001 | -- | $94,356 +455% |
| 2000 | -- | $17,000 |
Find assessor info on the county website
Neighborhood: 32720
Nearby homes
- $303,0003 bd2 ba1.6k sqft1123 Stillwater Dr, Deland, FL 32720Off Market
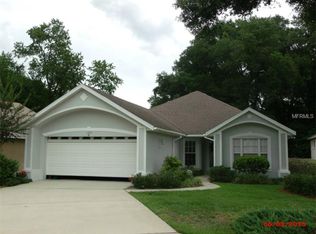
- $318,8003 bd2 ba1.6k sqft1127 Stillwater Dr, Deland, FL 32720Off Market
- $343,8003 bd2 ba1.4k sqft1121 Stillwater Dr, Deland, FL 32720Off Market
- $286,9002 bd2 ba2.3k sqft1158 E Glen Falls Rd, Deland, FL 32720Off Market
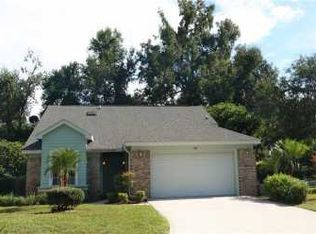
- $313,0003 bd2 ba1.6k sqft1162 E Glen Falls Rd, Deland, FL 32720Off Market
- $282,8003 bd2 ba1.3k sqft1126 Stillwater Dr, Deland, FL 32720Off Market
- $250,2002 bd2 ba1.2k sqft1124 Stillwater Dr, Deland, FL 32720Off Market
- $325,0002 bd2 ba1.3k sqft1122 Stillwater Dr, Deland, FL 32720Coming Soon
Nearby schools
GreatSchools rating
- 7/10Citrus Grove ElementaryGrades: K-5Distance: 1 mi
- 5/10Southwestern Middle SchoolGrades: 6-8Distance: 2.7 mi
- 6/10Deland High SchoolGrades: PK,9-12Distance: 2.3 mi
Schools provided by the listing agent
- Elementary: Citrus Grove Elementary
- Middle: Southwestern Middle
- High: Deland High
Source: Stellar MLS. This data may not be complete. We recommend contacting the local school district to confirm school assignments for this home.
Get a cash offer in 3 minutes
Find out how much your home could sell for in as little as 3 minutes with a no-obligation cash offer.
Estimated market value
$321,600
Get a cash offer in 3 minutes
Find out how much your home could sell for in as little as 3 minutes with a no-obligation cash offer.
Estimated market value
$321,600
- Florida
- Volusia County
- Deland
- 32720
- 1125 STILLWATER DRIVE
Nearby cities
Nearby zip codes
Other Deland Topics
