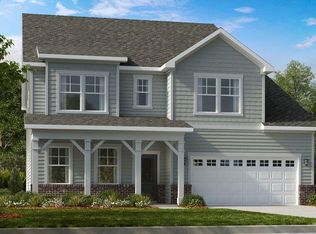
New Construction - July Completion! Built by America's Most Trusted Homebuilder. Welcome to the Andrews at 1125 Sun Springs Road in Radford Glen! This is a bright and breezy two-story floor plan designed to welcome you in with warmth and style. Just off the foyer, a downstairs bedroom and full bath offer the perfect setup for overnight guests or visiting loved ones. The heart of the home features an open-concept kitchen and great room, with a sunroom just off the dining area that's ideal for extra seating or sunshine-filled lounging. Upstairs, the spacious primary suite feels like a personal retreat with a dual sink vanity and a walk-in closet. The second floor is also home to two secondary bedrooms with a shared full bathroom and a centrally located laundry room. Additional highlights include: a sunroom, main floor bedroom and full bathroom, gourmet kitchen, fireplace in the great room, additional windows in the great room, a soaking tub with a separate shower in the primary bathroom, a tray ceiling in the primary bedroom, and an additional sink added to the hall bathroom. Photos are for representative purposes only. MLS#10092363
Sold for $492,860
$492,860
1125 Sun Springs Rd, Wake Forest, NC 27587
4beds
2,618sqft
Single Family Residence
Built in 2025
5,998 Square Feet Lot
$486,600 Zestimate®
$188/sqft
$2,651 Estimated rent
Home value
$486,600
$462,000 - $511,000
$2,651/mo
Zestimate® history
Owner options
List your home for rent
$2,651/mo
Rent Zestimate®
Find your next renter with Zillow Rental Manager. Plus, with online applications, you can quickly screen prospective tenants – for free.
$2,651/mo
Rent Zestimate®
Refinance and save
$3,100/mo
Est. payment
Refinancing to a lower rate could help reduce your monthly payments and save thousands over the life of the loan.
$3,100/mo
Est. payment
Explore your selling options
Work with a Zillow partner agent
Leverage their expertise and Zillow's premium Showcase listings to get your home seen by more buyers.
Get startedList with your own agent
Get your home in front of millions of buyers by listing it on Zillow.
Learn how to do itSell it yourself
Take full control of how buyers see your home on Zillow by listing For Sale by Owner (FSBO).
List your homeWhat's special
Gourmet kitchenTray ceilingSeparate showerOpen-concept kitchenCentrally located laundry roomAdditional sinkDownstairs bedroom
Zillow last checked:
Listing updated:
Listed by:
Caroline Huertas,
Taylor Morrison of Carolinas,
Bought with:
Craig Shatilla, 268585
RE/MAX EXECUTIVE
Source: Doorify MLS,MLS#: 10092363
Facts & features
Interior
Bedrooms & bathrooms
- Bedrooms: 4
- Bathrooms: 3
- Full bathrooms: 3
Primary bedroom
- Level: Second
- Area: 210 Square Feet
- Dimensions: 14 x 15
Bedroom 2
- Level: Second
- Area: 143 Square Feet
- Dimensions: 13 x 11
Bedroom 3
- Level: Second
- Area: 132 Square Feet
- Dimensions: 11 x 12
Bedroom 4
- Level: First
- Area: 156 Square Feet
- Dimensions: 13 x 12
Primary bathroom
- Level: Second
Bathroom 2
- Level: Second
Bathroom 3
- Level: First
Breakfast room
- Level: First
- Area: 150 Square Feet
- Dimensions: 10 x 15
Great room
- Level: First
- Area: 285 Square Feet
- Dimensions: 19 x 15
Kitchen
- Level: First
Laundry
- Level: Second
Loft
- Level: Second
- Area: 143 Square Feet
- Dimensions: 13 x 11
Sunroom
- Level: First
- Area: 99 Square Feet
- Dimensions: 11 x 9
Heating
- Fireplace(s), Forced Air, Natural Gas, Zoned
Cooling
- Central Air, Electric, Zoned
Appliances
- Included: Convection Oven, Dishwasher, Exhaust Fan, Electric Water Heater, Gas Cooktop, Microwave, Plumbed For Ice Maker, Range Hood
- Laundry: Electric Dryer Hookup, Laundry Room, Upper Level, Washer Hookup
Features
- Entrance Foyer, Kitchen Island, Pantry, Tray Ceiling(s), Walk-In Closet(s), Kitchen/Dining Room Combination, Living/Dining Room Combination, Quartz Counters
- Flooring: Carpet, Laminate, Tile, Vinyl
- Windows: Screens
- Common walls with other units/homes: No Common Walls
Interior area
- Total structure area: 2,618
- Total interior livable area: 2,618 sqft
- Finished area above ground: 2,618
- Finished area below ground: 0
Property
Parking
- Total spaces: 4
- Parking features: Attached, Driveway, Garage Faces Front, Garage, Garage Door Opener
- Garage spaces: 2
- Uncovered spaces: 2
Features
- Levels: Two
- Stories: 2
- Patio & porch: Front Porch
- Exterior features: Rain Gutters
- Pool features: None
- Fencing: None
Lot
- Size: 5,998 Square Feet
- Features: Interior Lot, Landscaped
Details
- Additional structures: None
- Parcel number: 115
- Special conditions: Standard
- Other equipment: None
- Horse amenities: None
Construction
Type & style
- Home type: SingleFamily
- Architectural style: Craftsman,Traditional,Transitional
- Property subtype: Single Family Residence
Materials
- Board & Batten Siding, Fiber Cement, Stone
- Foundation: Slab
- Roof: Architectural Shingle
Condition
- New Construction,Under Construction
- New construction: Yes
- Year built: 2025
- Major remodel year: 2025
Details
- Builder model: Andrews
- Builder name: Taylor Morrison
Utilities & green energy
- Sewer: Public Sewer
- Water: Public
- Utilities for property: Natural Gas Available, Sewer Available, Underground Utilities
Community & HOA
Community
- Features: Playground
- Security: Carbon Monoxide Detector(s), Smoke Detector(s)
- Subdivision: Radford Glen
HOA
- Has HOA: Yes
- Amenities included: Picnic Area, Playground, Sport Court
- Services included: Insurance, Storm Water Maintenance
- HOA fee: $70 monthly
- HOA name: Elite Management
- HOA phone: 919-233-7660
Location
- Region: Wake Forest
Financial & listing details
- Price per square foot: $188/sqft
- Annual tax amount: $4,742
- Date on market: 4/28/2025
- Listing agreement: Exclusive Right To Sell
- Listing terms: Cash,Conventional,FHA,VA Loan,Other
- Road surface type: Paved
Price history
| Date | Event | Price |
|---|---|---|
| 8/27/2025 | Sold | $492,860-1.4%$188/sqft |
Source:  Doorify MLS #10092363 Report a problem Doorify MLS #10092363 Report a problem | ||
| 7/18/2025 | Pending sale | $499,999$191/sqft |
Source: Doorify MLS #10092363 Report a problem | ||
| 5/23/2025 | Price change | $499,999-2%$191/sqft |
Source: Doorify MLS #10092363 Report a problem | ||
| 4/26/2025 | Listed for sale | $509,999$195/sqft |
Source:  Taylor Morrison Report a problem Taylor Morrison Report a problem | ||
Public tax history
Tax history is unavailable.
Neighborhood: 27587
Nearby homes
- $580,0006,534 sqft1129 Sun Springs Rd, Wake Forest, NC 27587Sold
- $574,9995 bd4 ba3.2k sqft1133 Sun Springs Rd, Wake Forest, NC 27587Sold

- $600,6805 bd5 ba3.5k sqft661 Morning Glade St, Wake Forest, NC 27587Sold
- $648,000-- bd3 ba3.3k sqft657 Morning Glade St, Wake Forest, NC 27587Sold
- $538,5006,098 sqft1137 Sun Springs Rd, Wake Forest, NC 27587Sold
- $598,000-- bd3 ba3.3k sqft653 Morning Glade St, Wake Forest, NC 27587Sold
- $570,0005 bd5 ba3.2k sqft1128 Sun Springs Rd, Wake Forest, NC 27587Sold
- $519,0004 bd3 ba2.6k sqft1132 Sun Springs Rd, Wake Forest, NC 27587Sold
- $657,500-- bd3 ba3.9k sqft649 Morning Glade St, Wake Forest, NC 27587Sold
Nearby schools
GreatSchools rating
- 8/10Richland Creek Elementary SchoolGrades: PK-5Distance: 3.6 mi
- 4/10Wake Forest Middle SchoolGrades: 6-8Distance: 3 mi
- 7/10Wake Forest High SchoolGrades: 9-12Distance: 2.5 mi
Schools provided by the listing agent
- Elementary: Wake - Richland Creek Elementary School
- Middle: Wake - Wake Forest Middle School
- High: Wake - Wake Forest High School
Source: Doorify MLS. This data may not be complete. We recommend contacting the local school district to confirm school assignments for this home.
Get a cash offer in 3 minutes
Find out how much your home could sell for in as little as 3 minutes with a no-obligation cash offer.
Estimated market value
$486,600
Get a cash offer in 3 minutes
Find out how much your home could sell for in as little as 3 minutes with a no-obligation cash offer.
Estimated market value
$486,600
- North Carolina
- Wake County
- Wake Forest
- 27587
- 1125 Sun Springs Rd
