Skip main navigation
Sold for $402,000
  • $402,000

    1125 Tanager St, Sevierville, TN 37862

    3beds
    1,392sqft
    Single Family Residence, Residential
    Built in 2025
    10,018.8 Square Feet Lot
    $387,900 Zestimate®
    $289/sqft
    $3,600 Estimated rent

    Home value

    $387,900

    $334,000 - $450,000

    $3,600/mo

    Zestimate® history
    Loading
    Loading...

    Owner options

    List your home for rent

    $3,600/mo

    Rent Zestimate®

    Find your next renter with Zillow Rental Manager. Plus, with online applications, you can quickly screen prospective tenants – for free.

    Learn more

    $3,600/mo

    Rent Zestimate®

    Refinance and save

    $2,255/mo

    Est. payment

    Refinancing to a lower rate could help reduce your monthly payments and save thousands over the life of the loan.

    See today's rates

    $2,255/mo

    Est. payment

    Explore your selling options

    Work with a Zillow partner agent

    Leverage their expertise and Zillow's premium Showcase listings to get your home seen by more buyers.

    Get started

    List with your own agent

    Get your home in front of millions of buyers by listing it on Zillow.

    Learn how to do it

    Sell it yourself

    Take full control of how buyers see your home on Zillow by listing For Sale by Owner (FSBO).

    List your home

    What's special

    Modern finishesPlenty of natural lightQuartz countertopsThoughtful design
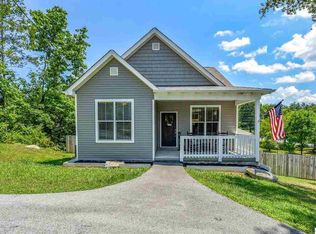
    New Construction in Sevierville! Welcome to 1125 Tanager Street—this newly built two-story home offers 3 bedrooms, 2 bathrooms, and an open-concept living and dining area that's perfect for everyday life or entertaining. Inside, you'll find modern finishes throughout, including quartz countertops, luxury vinyl plank flooring, and stylish tile in wet areas. The layout is functional and inviting, with plenty of natural light and thoughtful design. Located just minutes from shopping, dining, and all that Sevierville has to offer, this move-in ready home is a must-see! Buyer to verify all information, including square footage and measurements, to their satisfaction.

    Zillow last checked:

    Listing updated:

    Listed by:

    Xristina Dixon 865-654-2505,

    Four Peaks Realty Group,

    Charles Johnson 865-228-7575

    Bought with:

    Alicia Roy, 293192

    Prime Mountain Properties

    Source: GSMAR, GSMMLS,MLS#: 306409MLS Logo

    Facts & features

    Interior

    Bedrooms & bathrooms
    • Bedrooms: 3
    • Bathrooms: 2
    • Full bathrooms: 2
    Primary bedroom
    • Level: Second
    • Area: 132
    • Dimensions: 12 x 11
    Bedroom 2
    • Level: Second
    • Area: 110
    • Dimensions: 11 x 10
    Bedroom 3
    • Level: Second
    • Area: 99
    • Dimensions: 11 x 9
    Primary bathroom
    • Level: Second
    • Area: 28
    • Dimensions: 7 x 4
    Bathroom 2
    • Level: Second
    • Area: 24
    • Dimensions: 6 x 4
    Kitchen
    • Level: First
    • Area: 180
    • Dimensions: 20 x 9
    Laundry
    • Level: First
    • Area: 96
    • Dimensions: 12 x 8
    Heating
    • Central
    Cooling
    • Central Air
    Appliances
    • Included: Electric Cooktop, Microwave, Refrigerator
    • Laundry: Electric Dryer Hookup, Main Level, Washer Hookup
    Features
    • Ceiling Fan(s), Kitchen/Dining Combo, Soaking Tub, Stone Counters, Walk-In Closet(s)
    • Flooring: Luxury Vinyl, Tile
    • Has fireplace: No
    Interior area
    • Total structure area: 1,392
    • Total interior livable area: 1,392 sqft
    • Finished area above ground: 1,392
    • Finished area below ground: 0

    Property

    Parking
    • Total spaces: 2
    • Parking features: Driveway, Garage
    • Attached garage spaces: 2
    Features
    • Levels: Two
    • Stories: 2
    • Patio & porch: Deck
    • Exterior features: Rain Gutters
    Lot
    • Size: 10,018 sqft
    Details
    • Parcel number: 022.01
    • Zoning: R-1

    Construction

    Type & style
    • Home type: SingleFamily
    • Architectural style: Craftsman
    • Property subtype: Single Family Residence, Residential
    Materials
    • Frame, Vinyl Siding
    • Roof: Composition
    Condition
    • New Construction
    • New construction: Yes
    • Year built: 2025

    Utilities & green energy

    • Sewer: Public Sewer
    • Water: Public

    Community & neighborhood

    Location
    • Region: Sevierville
    • Subdivision: Beverly Hills

    Other

    Other facts
    • Listing terms: Cash,Conventional,VA Loan
    • Road surface type: Paved

    Price history

    DateEventPrice
    9/11/2025Sold$402,000+0.8%$289/sqft
    Source: GSMAR, GSMMLS #306409 Report a problem
    8/18/2025Pending sale$399,000$287/sqft
    Source: GSMAR, GSMMLS #306409 Report a problem
    7/28/2025Listed for sale$399,000$287/sqft
    Source: GSMAR, GSMMLS #306409 Report a problem
    7/7/2025Pending sale$399,000$287/sqft
    Source: GSMAR, GSMMLS #306409 Report a problem
    5/9/2025Listed for sale$399,000$287/sqft
    Source: GSMAR, GSMMLS #306409 Report a problem

    Public tax history

    Tax history is unavailable.

    Neighborhood: 37862

    Nearby schools

    GreatSchools rating
    Get a cash offer in 3 minutes
    Find out how much your home could sell for in as little as 3 minutes with a no-obligation cash offer.
    Estimated market value
    $387,900
    Get a cash offer in 3 minutes
    Find out how much your home could sell for in as little as 3 minutes with a no-obligation cash offer.
    Estimated market value
    $387,900