Skip main navigation
Sold for $929,000
  • $929,000

    1125 Tapestry Dr, Celebration, FL 34747

    4beds
    2,742sqft
    Single Family Residence
    Built in 2006
    4,835 Square Feet Lot
    $902,500 Zestimate®
    $339/sqft
    $4,697 Estimated rent

    Home value

    $902,500

    $848,000 - $957,000

    $4,697/mo

    Zestimate® history
    Loading
    Loading...

    Owner options

    List your home for rent

    $4,697/mo

    Rent Zestimate®

    Find your next renter with Zillow Rental Manager. Plus, with online applications, you can quickly screen prospective tenants – for free.

    Learn more

    $4,697/mo

    Rent Zestimate®

    Refinance and save

    $6,310/mo

    Est. payment

    Refinancing to a lower rate could help reduce your monthly payments and save thousands over the life of the loan.

    See today's rates

    $6,310/mo

    Est. payment

    Explore your selling options

    Work with a Zillow partner agent

    Leverage their expertise and Zillow's premium Showcase listings to get your home seen by more buyers.

    Get started

    List with your own agent

    Get your home in front of millions of buyers by listing it on Zillow.

    Learn how to do it

    Sell it yourself

    Take full control of how buyers see your home on Zillow by listing For Sale by Owner (FSBO).

    List your home

    What's special

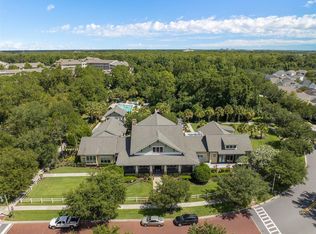
    Come check out this 4 bedroom, 3.5 bath property including a one bedroom, income producing garage apartment in the heart of Celebration's Artisan Park. The house with a NEW ROOF (June 2023) and exterior paint is situated on a larger 4,792 square foot corner lot benefiting from plentiful natural light. The house features a double porch in the front, and a back porch with a paved patio in the back. The 2-car garage is attached to the main house via a covered breezeway. As you enter the house you'll discover gorgeous wood floors in the living and dining rooms. At the back of the house you'll find the kitchen and family room. The kitchen is complete with custom tiled backsplash, stainless steel appliances, cherry wood cabinets, quartz countertops and quartz center island with bar seating for three. Two large windows in the family room let in the morning sun. There is a perfect space for a breakfast table next to one of the windows. The family gathering area is filled with light from the other large window. A home office with built-in cabinets and a work desk and a convenient laundry are tucked in between the kitchen and the dining room. Upstairs there is a spacious master suite with two large his and her walk-in closets. Two more good size bedrooms with roomy closets and a family bathroom complete the upstairs. Access to the second floor porch/balcony is from the secondary bedrooms. Back downstairs, from the family room you can step outside to the back porch and to the paved patio where you can enjoy barbecues and get-togethers with family and friends. The roomy two-car garage comes with storage space for bicycles and enough room for a good size workbench. The window on the side of the garage lets natural light in. There is plenty of room to park two cars on the driveway in front of the garage. This property comes with a 1 bedroom 1 bath, 594 sq. ft updated garage apartment featuring walnut floors, fully equipped kitchen, washer and dryer, and a large ground floor closet to store bulky items or sports equipment. Take advantage of the income generating potential of the garage apartment or keep it for yourself to use as you wish - as a luxury remote work office without commuting and without the normal distractions of working at home. You can also use the apartment as a guest house for visiting family and friends. As a resident of the beautiful Artisan Park you will enjoy Artisan Club, only a short walk away, where you'll find a fitness center, a restaurant / bar, billiards tables, and a resort-style pool and spa - all exclusively for Artisan Park residents. Get to know your wonderful neighbors engaging in the diverse activities offered by the club. Schedule your showing today!

    Zillow last checked:

    Listing updated:

    Listed by:

    Philip Wolfe 270-617-0252,

    ZIRO REALTY 407-669-9476

    Bought with:

    Rick Winner, 3389236

    ZIRO REALTY

    Source: Stellar MLS,MLS#: O6217441MLS LogoOriginating MLS: Orlando Regional

    Facts & features

    Interior

    Bedrooms & bathrooms
    • Bedrooms: 4
    • Bathrooms: 4
    • Full bathrooms: 3
    • 1/2 bathrooms: 1
    Primary bedroom
    • Features: Walk-In Closet(s)
    • Level: Second
    • Dimensions: 15x12
    Bedroom 2
    • Features: Built-in Closet
    • Level: Second
    • Dimensions: 12x11
    Bedroom 3
    • Features: Built-in Closet
    • Level: Second
    Dining room
    • Level: First
    • Dimensions: 12x11
    Kitchen
    • Level: First
    • Dimensions: 10x14
    Living room
    • Level: First
    • Dimensions: 10x12
    Heating
    • Central
    Cooling
    • Central Air
    Appliances
    • Included: Cooktop, Dishwasher, Dryer, Microwave, Refrigerator, Washer
    • Laundry: Inside
    Features
    • Ceiling Fan(s), Eating Space In Kitchen, PrimaryBedroom Upstairs, Solid Surface Counters, Walk-In Closet(s)
    • Flooring: Carpet, Tile
    • Has fireplace: No
    Interior area
    • Total structure area: 3,912
    • Total interior livable area: 2,742 sqft

    Property

    Parking
    • Total spaces: 2
    • Parking features: Garage
    • Garage spaces: 2
    • Details: Garage Dimensions: 20X30
    Features
    • Levels: Two
    • Stories: 2
    • Exterior features: Balcony, Irrigation System, Sidewalk
    • Fencing: Fenced
    Lot
    • Size: 4,835 Square Feet
    • Features: Corner Lot, Landscaped, Sidewalk
    Details
    • Parcel number: 072528284700012690
    • Zoning: OPUD
    • Special conditions: None

    Construction

    Type & style
    • Home type: SingleFamily
    • Property subtype: Single Family Residence
    Materials
    • Stucco
    • Foundation: Slab
    • Roof: Shingle
    Condition
    • New construction: No
    • Year built: 2006

    Utilities & green energy

    • Sewer: Public Sewer
    • Water: Public
    • Utilities for property: Public

    Community & HOA

    Community
    • Features: Clubhouse, Dog Park, Fitness Center, Pool, Restaurant, Sidewalks
    • Pet fee: $0 monthly
    • Subdivision: CELEBRATION AREA 5
    HOA
    • Has HOA: Yes
    • Amenities included: Maintenance, Playground, Pool, Tennis Court(s)
    • HOA fee: $220 monthly
    • HOA name: CROA
    • HOA phone: 407-566-1200
    Location
    • Region: Celebration

    Financial & listing details

    • Price per square foot: $339/sqft
    • Tax assessed value: $754,400
    • Annual tax amount: $10,643
    • Date on market: 6/25/2024
    • Cumulative days on market: 7 days
    • Listing terms: Cash,Conventional
    • Ownership: Fee Simple
    • Total actual rent: 0
    • Road surface type: Paved

    Price history

    DateEventPrice
    7/31/2024Sold$929,000-2.9%$339/sqft
    Source: Stellar MLS #O6217441 Report a problem
    7/2/2024Pending sale$957,000$349/sqft
    Source: Stellar MLS #O6217441 Report a problem
    6/25/2024Listed for sale$957,000+9.4%$349/sqft
    Source: Stellar MLS #O6217441 Report a problem
    9/27/2022Listing removed--
    Source: Stellar MLS #O6016065 Report a problem
    6/25/2022Pending sale$875,000$319/sqft
    Source: Stellar MLS #O6016065 Report a problem
    6/6/2022Listed for sale$875,000+4.2%$319/sqft
    Source: Stellar MLS #O6016065 Report a problem
    5/23/2022Listing removed--
    Source: Stellar MLS #O6016065 Report a problem
    5/13/2022Price change$840,000-1.1%$306/sqft
    Source: Stellar MLS #O6016065 Report a problem
    5/6/2022Price change$849,000-2.3%$310/sqft
    Source: Stellar MLS #O6016065 Report a problem
    4/29/2022Price change$869,000-3.3%$317/sqft
    Source: Stellar MLS #O6016065 Report a problem
    4/7/2022Listed for sale$899,000+124.8%$328/sqft
    Source: Stellar MLS #O6016065 Report a problem
    8/15/2011Listing removed$400,000$146/sqft
    Source: NO COMPANY PROVIDED #O4921114 Report a problem
    8/6/2011Listed for sale$400,000+6.7%$146/sqft
    Source: NO COMPANY PROVIDED #O4921114 Report a problem
    6/1/2010Sold$375,000-42.2%$137/sqft
    Source: Public Record Report a problem
    2/8/2006Sold$648,400$236/sqft
    Source: Public Record Report a problem

    Public tax history

    YearProperty taxesTax assessment
    2025$11,603 +6.6%$754,400 +4.2%
    2024$10,881 +2.2%$723,800 +4.3%
    2023$10,643 +20.1%$694,000 +27.9%
    2022$8,860 +7.6%$542,600 +14.3%
    2021$8,235 +1.5%$474,600 +2.9%
    2020$8,110 +11.2%$461,400 +5.2%
    2019$7,296 $438,400 +6%
    2018$7,296 -3.7%$413,400 +1.3%
    2017$7,574 -0.9%$407,900 +0.7%
    2016$7,640 -0.3%$405,100 +2.5%
    2015$7,665 +4.4%$395,300 +4.1%
    2014$7,346 $379,600 +12.6%
    2013-- $337,200 +4.2%
    2012-- $323,500 -44.5%
    2007-- $582,500 +769.4%
    2006-- $67,000
    Find assessor info on the county website

    Neighborhood: Artisan Park

    Nearby schools

    GreatSchools rating
    Schools provided by the listing agent
    • Elementary: Celebration K-8
    • Middle: Celebration K-8
    • High: Celebration High

    Source: Stellar MLS. This data may not be complete. We recommend contacting the local school district to confirm school assignments for this home.

    Get a cash offer in 3 minutes
    Find out how much your home could sell for in as little as 3 minutes with a no-obligation cash offer.
    Estimated market value
    $902,500
    Get a cash offer in 3 minutes
    Find out how much your home could sell for in as little as 3 minutes with a no-obligation cash offer.
    Estimated market value
    $902,500