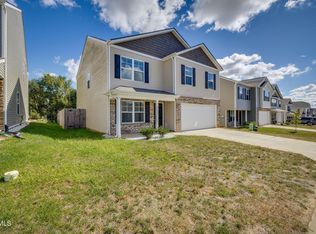
This is a DR Horton Kyle floorplan is part of our Horton Express Collection. It's a 2 story 4 Bedroom , 2,635 sq. ft. floorplan with a study/flex room with French doors as you enter the home. Large forrmal dining area or option flex space / open family room and kitchen w/ large pantry. White Shaker cabinets throughout. This home includes White Shaker Cabinets, Stainless Steel Whirlpool Appliances, Laminate Wood Plank flooring all throughout the first floor. 2'' window blinds throughout the home. Gas fireplace and range. Big loft & large bedrooms upstairs. The exterior elevation is Stone, Shake and Vinyl with a 2 Car Garage.; Smart home capabilities. Photo Disclosure: Pictures, photographs, colors, features, and sizes are for illustration purposes only and will vary from the homes as built.
This property is off market, which means it's not currently listed for sale or rent on Zillow. This may be different from what's available on other websites or public sources.