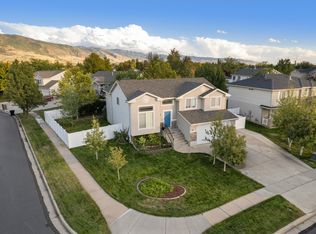
Beautifully updated home in Oakridge Estates. Vaulted ceilings create an open, airy feel and provide the perfect space to gather around the fireplace. Just beyond, the updated kitchen features quartz countertops, updated cabinets, stainless steel appliances, and ample workspace, making it as functional as it is inviting. Enjoy multiple outdoor living spaces designed for both relaxation and entertaining. The covered patio offers a shaded retreat, while the spacious deck captures beautiful views and provides plenty of room for outdoor dining or evening sunsets. Raised garden boxes, mature trees, and a fully fenced yard complete the backyard, offering privacy and room to enjoy every season. The home offers three generously sized bedrooms and two updated bathrooms. The walkout basement expands the living space with a second family room, an updated bathroom, and easy access to the backyard, making it ideal for guests, hobbies, or everyday living. An oversized two-car garage with a dedicated workshop provides excellent storage and workspace for projects. Located just two doors from Oakridge Country Club, this home is also minutes from Station Park, Farmington FrontRunner Station, Lagoon Amusement Park, Farmington Canyon trails, schools, parks, grocery stores, restaurants, and offers convenient access to I-15, Highway 89, and the West Davis Corridor for an easy commute throughout the Wasatch Front. Preferred lender incentive: Buyer may receive a lender credit up to $5,190 of the loan amount toward closing costs when financing through Anthony VanDyke, Houzd Mortgage NMLS 888979. 801-206-4343 anthony.vandyke@houzd.com Restrictions apply.
For sale
$519,900
1125 W 1185 N, Farmington, UT 84025
3beds
1,687sqft
Single Family Residence
Built in 1985
5,227 Square Feet Lot
$514,300 Zestimate®
$308/sqft
$-- HOA
What's special
- 9 hours
- 36
- 0
Zillow last checked:
Listing updated:
Listed by:
Amanda Grove 801-949-8125,
Real Broker, LLC (Farmington),
Adrian Hicks,
Real Broker, LLC (Farmington)
Source: UtahRealEstate.com,MLS#: 2196536
Facts & features
Interior
Bedrooms & bathrooms
- Bedrooms: 3
- Bathrooms: 2
- Full bathrooms: 1
- 3/4 bathrooms: 1
Rooms
- Room types: Updated Kitchen
Heating
- Forced Air, Central
Cooling
- Central Air
Appliances
- Included: Disposal, Down Draft, Free-Standing Range
- Laundry: Electric Dryer Hookup
Features
- Vaulted Ceiling(s)
- Flooring: Carpet, Tile
- Doors: Sliding Doors
- Windows: Blinds, Drapes, Part, Double Pane Windows
- Basement: Daylight,Entrance,Walk-Out Access
- Number of fireplaces: 1
Interior area
- Total structure area: 1,687
- Total interior livable area: 1,687 sqft
- Finished area above ground: 1,537
- Finished area below ground: 112
Property
Parking
- Total spaces: 6
- Parking features: Garage - Attached
- Attached garage spaces: 2
- Uncovered spaces: 4
Features
- Levels: Tri/Multi-Level
- Stories: 4
- Patio & porch: Covered, Covered Patio
- Fencing: Full
- Has view: Yes
- View description: Mountain(s)
Lot
- Size: 5,227 Square Feet
- Features: Cul-De-Sac, Curb & Gutter, Sprinkler: Auto-Full
- Topography: Terrain
- Residential vegetation: Landscaping: Full, Mature Trees, Pines
Details
- Parcel number: 081080369
- Zoning: R
- Zoning description: Single-Family
Construction
Type & style
- Home type: SingleFamily
- Property subtype: Single Family Residence
Materials
- Asphalt, Brick, Clapboard/Masonite
- Roof: Asphalt
Condition
- Blt./Standing
- New construction: No
- Year built: 1985
- Major remodel year: 2015
Utilities & green energy
- Sewer: Public Sewer, Sewer: Public
- Water: Culinary, Secondary
- Utilities for property: Natural Gas Connected, Electricity Connected, Sewer Connected, Water Connected
Community & HOA
Community
- Features: Sidewalks
HOA
- Has HOA: No
Location
- Region: Farmington
Financial & listing details
- Price per square foot: $308/sqft
- Tax assessed value: $453,000
- Annual tax amount: $2,522
- Date on market: 11/13/2026
- Listing terms: Cash,Conventional,FHA,VA Loan
- Acres allowed for irrigation: 0
- Electric utility on property: Yes
- Road surface type: Paved
Estimated market value
$514,300
$489,000 - $540,000
$2,090/mo
Price history
| Date | Event | Price |
|---|---|---|
| 11/17/2026 | Listed for sale | $519,900$308/sqft |
Source:  UtahRealEstate.com #2196536 Report a problem | ||
| 11/17/2026 | Listing removed | $519,900$308/sqft |
Source: UtahRealEstate.com #2184351 Report a problem | ||
| 9/25/2026 | Price change | $519,900-1.9%$308/sqft |
Source: UtahRealEstate.com #2184351 Report a problem | ||
| 9/10/2026 | Listed for sale | $529,875$314/sqft |
Source: UtahRealEstate.com #2184351 Report a problem | ||
| 9/9/2026 | Listing removed | $529,875$314/sqft |
Source: UtahRealEstate.com #2176077 Report a problem | ||
| 8/3/2026 | Listed for sale | $529,875+5.4%$314/sqft |
Source: UtahRealEstate.com #2176077 Report a problem | ||
| 5/30/2023 | Pending sale | $502,555$298/sqft |
Source: UtahRealEstate.com #1878651 Report a problem | ||
| 5/26/2023 | Price change | $502,555-4.3%$298/sqft |
Source: UtahRealEstate.com #1878651 Report a problem | ||
| 5/24/2023 | Listed for sale | $525,000+56.7%$311/sqft |
Source: UtahRealEstate.com #1878651 Report a problem | ||
| 5/26/2020 | Sold | -- |
Source: Agent Provided Report a problem | ||
| 4/3/2020 | Listed for sale | $335,000+5%$199/sqft |
Source: Utah Real Estate #1665648 Report a problem | ||
| 11/22/2019 | Listing removed | $319,000$189/sqft |
Source: Utah Real Estate #1627308 Report a problem | ||
| 10/4/2019 | Price change | $319,000+1.3%$189/sqft |
Source: Utah Real Estate #1627308 Report a problem | ||
| 8/30/2019 | Listed for sale | $315,000$187/sqft |
Source: Utah Real Estate #1627308 Report a problem | ||
Public tax history
| Year | Property taxes | Tax assessment |
|---|---|---|
| 2025 | $2,522 +3.5% | $453,000 +2.3% |
| 2024 | $2,437 +12.7% | $443,000 +12.4% |
| 2023 | $2,163 -5.8% | $394,000 -8.8% |
| 2022 | $2,296 +10.5% | $432,000 +35% |
| 2021 | $2,078 +19.1% | $320,000 +22.1% |
| 2020 | $1,745 +9.4% | $262,000 +3.1% |
| 2019 | $1,596 | $254,000 +10.9% |
| 2018 | $1,596 +10.4% | $229,000 +114.5% |
| 2016 | $1,445 | $106,755 +10.6% |
| 2015 | $1,445 +5.6% | $96,525 -2.1% |
| 2014 | $1,368 | $98,602 +11.7% |
| 2013 | $1,368 +6% | $88,258 +2.8% |
| 2012 | $1,291 +0.5% | $85,822 |
| 2011 | $1,284 +4% | $85,822 -6% |
| 2010 | $1,235 +37.5% | $91,300 +27.5% |
| 2009 | $898 -0.3% | $71,583 -5% |
| 2008 | $901 -5.7% | $75,350 |
| 2007 | $955 +1.1% | $75,350 |
| 2006 | $945 -2.8% | $75,350 +4% |
| 2005 | $973 | $72,480 |
| 2004 | -- | $72,480 |
| 2003 | $990 +5.8% | $72,480 |
| 2002 | $935 +3.5% | $72,480 |
| 2001 | $903 -0.2% | $72,480 |
| 2000 | $905 | $72,480 |
Find assessor info on the county website
Monthly payment
Est. payment
Payment breakdown
Explore the cost of this home by adjusting the details. Changes won't be saved.Climate risks
Neighborhood: 84025
Nearby schools
Schools provided by the listing agent
- Elementary: Knowlton
- Middle: Farmington
- High: Davis
- District: Davis
Source: UtahRealEstate.com. This data may not be complete. We recommend contacting the local school district to confirm school assignments for this home.

Similar homes
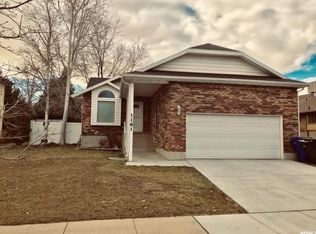
- $525,0004 bd3 ba2.2k sqft112 E 1470 S, Farmington, UT 84025For Sale
 MLS ID #2184709, Korey Moore, RE/MAX Associates. UtahRealEstate.com
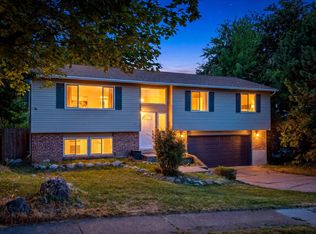
- $580,0004 bd3 ba1.7k sqft42 Country Bend Rd, Farmington, UT 84025For Sale
 MLS ID #2191479, Tennille Ridgway, KW Success Keller Williams Realty. UtahRealEstate.com
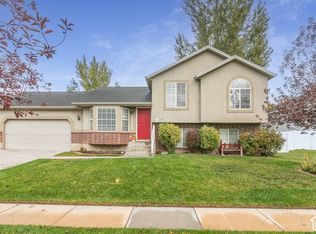
- $515,0003 bd3 ba1.9k sqft1147 N Haight Creek Loop, Farmington, UT 84025For Sale
 MLS ID #2153006, Ashlee Strong, Ascend Realty Group LLC. UtahRealEstate.com
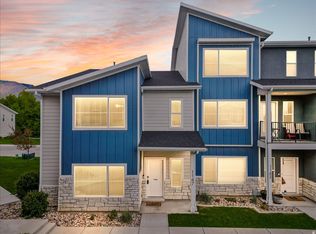
- $650,0004 bd3 ba2.5k sqft58 N Country Bend Rd, Farmington, UT 84025For Sale
 MLS ID #2186100, Emma L Romney, Real Broker, LLC. UtahRealEstate.com
- $520,0004 bd2 ba2.2k sqft1029 N Walburk Ave E, Layton, UT 84040For SaleMLS ID #2181134, Carl Van Meeteren, Allegiance Real Estate. UtahRealEstate.com
- $550,0004 bd2 ba2k sqft770 W 220 N, West Bountiful, UT 84087For SaleMLS ID #2195409, Mark Dunn, Realtypath LLC (Platinum). UtahRealEstate.com
- $549,9004 bd2 ba1.9k sqft42 E Bonita Way, Centerville, UT 84014For SaleMLS ID #2164191, Andrew Haacke, Odyssey Real Estate. UtahRealEstate.com
- $699,9996 bd3 ba2.4k sqft84 E 1470 S, Farmington, UT 84025For SaleMLS ID #2174560, Brenda Harris, Pinpoint Real Estate. UtahRealEstate.com
- $529,9005 bd3 ba2.2k sqft1045 W 400 S, Layton, UT 84041For SaleMLS ID #2189821, Ryan Reisbeck, Equity Real Estate (Select). UtahRealEstate.com
- $525,0005 bd3 ba2.2k sqft2618 N 1650 E, Layton, UT 84040For SaleMLS ID #2178784, Chrysta Martin, Realtypath LLC (South Valley). UtahRealEstate.com
- $465,0004 bd3 ba1.8k sqft1277 E Jeff St N, Layton, UT 84040For SaleMLS ID #2180287, Brandon Thomas, Equity Real Estate (Select). UtahRealEstate.com
- $459,9003 bd2 ba1.7k sqft556 S Kimball Dr, Layton, UT 84041For SaleMLS ID #2152694, Danny Swett, Equity Real Estate (Bear River). UtahRealEstate.com
- $455,0003 bd1 ba1.5k sqft360 W 1450 N, Bountiful, UT 84010For SaleMLS ID #2193932, Scott Simpson, Summit Sotheby's International Realty. UtahRealEstate.com
- $470,0003 bd3 ba1.5k sqft1782 N Belvedere Way, Layton, UT 84041For SaleMLS ID #2192827, Steeven Alvarez, Ascent Real Estate Group LLC. UtahRealEstate.com
- $499,9004 bd2 ba1.6k sqft2514 W 2250 N, Clinton, UT 84015For SaleMLS ID #2178758, Kurt Schneider, Besst Realty Group LLC. UtahRealEstate.com
- $490,0005 bd2 ba1.7k sqft154 W 1980 S, Clearfield, UT 84015For SaleMLS ID #2181728, Andrea Preciado, Real Broker, LLC. UtahRealEstate.com
- $479,9003 bd2 ba1.9k sqft1025 W 2250 N, Layton, UT 84041For SaleMLS ID #2185276, Suzette T. Smith, Equity Real Estate (Select). UtahRealEstate.com
- $445,0003 bd2 ba1.4k sqft5277 S 4000 W, Roy, UT 84067For SaleMLS ID #2194561, D. Landen Powell, Real Broker, LLC. UtahRealEstate.com
