Skip main navigation
Off market
  • $862,500

    1125 W 6th St, Jasper, IN 47546

    6beds
    6,043sqft
    SingleFamily
    Built in 1986
    2.78 Acres Lot
    $862,500 Zestimate®
    $143/sqft
    $2,864 Estimated rent

    Home value

    $862,500

    $733,000 - $1.01M

    $2,864/mo

    Zestimate® history
    Loading
    Loading...

    Owner options

    List your home for rent

    $2,864/mo

    Rent Zestimate®

    Find your next renter with Zillow Rental Manager. Plus, with online applications, you can quickly screen prospective tenants – for free.

    Learn more

    $2,864/mo

    Rent Zestimate®

    Refinance and save

    $4,114/mo

    Est. payment

    Refinancing to a lower rate could help reduce your monthly payments and save thousands over the life of the loan.

    See today's rates

    $4,114/mo

    Est. payment

    Explore your selling options

    Work with a Zillow partner agent

    Leverage their expertise and Zillow's premium Showcase listings to get your home seen by more buyers.

    Get started

    List with your own agent

    Get your home in front of millions of buyers by listing it on Zillow.

    Learn how to do it

    Sell it yourself

    Take full control of how buyers see your home on Zillow by listing For Sale by Owner (FSBO).

    List your home

    What's special

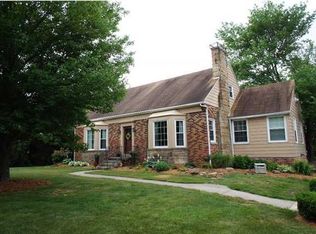
    PRIVATE PARADISE on 2.78 Acres best describes this Cottage style home with a cobblestone driveway nestled among mature trees and landscaping. The kitchen is designed for cooking for 1 or more cooks with 2 sub zero refrigerators, 4 freezer drawers, 2 vegetable drawers and a stove grill combination plus a wood fireplace. The breakfast nook & formal dining room are lined with new French doors leading to the outside patio. A two story high great room has exposed beams, fantastic fireplace and leads to the English gardens. The all glass structure, the conservatory, has its own separate wing to the house to provide exceptional views of the English gardens & the picturesque outside living space. A great room to relax & recharge. The main level master bedroom with an en-suite, sitting area, and walks out to a deck to enjoy the beauty of the backyard. The guest bedroom en-suite, a den/bedroom and library on the main level and two bedrooms, bath and loft are on the 2nd level. If you like to entertain, this lower level and backyard has it all. A sitting space and a spacious wet bar with a copper counter top are inside and a complete outdoor kitchen with grill smoker combo, beverage frig, warming drawer, & ice maker outside. Relax and sit by the impressive stone outdoor fireplace or enjoy the soothing sounds of a water fall from the hot tub. The pool is inviting on those hot summer days with a nearby Gazebo for shade. There is a 3 car garage with an apartment above it. The property includes a 60 x 40 barn with endless possibilities.There are too many amenities to list. You must see this rare find.

    This property is off market, which means it's not currently listed for sale or rent on Zillow. This may be different from what's available on other websites or public sources.

    Facts & features

    Interior

    Bedrooms & bathrooms
    • Bedrooms: 6
    • Bathrooms: 6
    • Full bathrooms: 5
    • 1/2 bathrooms: 1
    • Main level bathrooms: 3
    Heating
    • Radiant
    Cooling
    • Geothermal
    Appliances
    • Laundry: Electric Dryer Hookup, Lower Level
    Features
    • Ceiling Fan(s), Wet Bar, Great Room, Eat-in Kitchen, Formal Dining Room, Crown Molding, Entrance Foyer, Bar, 1st Bdrm En Suite, Main Level Bedroom Suite, Utility Sink, Custom Cabinetry, Built-In Speaker System
    • Windows: Double Pane Windows
    • Basement: Finished
    • Has fireplace: Yes
    • Fireplace features: masonry
    Interior area
    • Total interior livable area: 6,043 sqft
    • Finished area below ground: 853

    Property

    Parking
    • Parking features: Garage - Detached
    Features
    • Patio & porch: Patio Open, Deck Covered
    • Exterior features: Stone, Wood, Brick
    • Pool features: In Ground
    Lot
    • Size: 2.78 Acres
    • Residential vegetation: Partially Wooded
    Details
    • Additional structures: Workshop, Barn(s)
    • Parcel number: 190627403504000002

    Construction

    Type & style
    • Home type: SingleFamily
    • Architectural style: One and Half Story
    Materials
    • Foundation: Crawl/Raised
    • Roof: Slate
    Condition
    • Year built: 1986

    Utilities & green energy

    • Sewer: Public Sewer
    • Water: City
    Green energy
    • Energy efficient items: Windows, Doors, Thermostat

    Community & neighborhood

    Security
    • Security features: Security System
    Location
    • Region: Jasper

    Other

    Other facts
    • Sewer: Public Sewer
    • FireplaceYN: true
    • InteriorFeatures: Ceiling Fan(s), Wet Bar, Great Room, Eat-in Kitchen, Formal Dining Room, Crown Molding, Entrance Foyer, Bar, 1st Bdrm En Suite, Main Level Bedroom Suite, Utility Sink, Custom Cabinetry, Built-In Speaker System
    • GarageYN: true
    • Basement: Partially Finished, Partial, Walk-Out Access
    • HeatingYN: true
    • CoolingYN: true
    • FireplaceFeatures: Wood Burning, Den, Other, Kitchen, Living/Great Rm
    • RoomsTotal: 13
    • Heating: Geothermal, Radiant Floor
    • ConstructionMaterials: Stone, Wood Siding, Brick
    • WindowFeatures: Double Pane Windows
    • GreenEnergyEfficient: Windows, Doors, Thermostat
    • FireplacesTotal: 5
    • MainLevelBathrooms: 3
    • OtherStructures: Workshop, Barn(s)
    • FarmLandAreaUnits: Square Feet
    • FoundationDetails: Brick/Mortar, Poured Concrete
    • Cooling: Geothermal, Ceiling Fan(s), Attic Fan
    • ParkingFeatures: Detached
    • Vegetation: Partially Wooded
    • PoolFeatures: In Ground
    • SecurityFeatures: Security System
    • LaundryFeatures: Electric Dryer Hookup, Lower Level
    • BelowGradeFinishedArea: 853
    • RoomBedroom1Level: Main
    • RoomBedroom2Level: Main
    • RoomBedroom3Level: Main
    • RoomDiningRoomLevel: Main
    • RoomKitchenLevel: Main
    • RoomLivingRoomLevel: Main
    • RoomBedroom4Level: Upper
    • RoomFamilyRoomLevel: Lower
    • RoomBedroom5Level: Upper
    • WaterSource: City
    • ArchitecturalStyle: One and Half Story
    • PatioAndPorchFeatures: Patio Open, Deck Covered

    Price history

    DateEventPrice
    10/24/2019Sold$799,000$132/sqft
    Source: Agent Provided Report a problem
    7/23/2019Listed for sale$799,000$132/sqft
    Source: RE/MAX Local #201931458 Report a problem

    Public tax history

    YearProperty taxesTax assessment
    2025$47 -8.7%$2,300
    2024$51 +118.4%$2,300
    2023$23 -5%$2,300 +130%
    2022$25 $1,000
    2021$25 +0.9%$1,000
    2020$24 -0.1%$1,000
    2019$25 +0.6%$1,000
    2018$24 -0.2%$1,000
    2017$24 +3.1%$1,000
    2016$24 +2.7%$1,000
    2014$23 +0.3%$1,000
    2013$23 +8.9%$1,000 +11.1%
    2012$21 +7.8%$900
    2011$20 +8.7%$900
    2010$18 $900
    2009$18 $900

    Find assessor info on the county website

    Neighborhood: 47546

    Nearby schools

    GreatSchools rating
    Schools provided by the listing agent
    • Elementary: Fifth Street
    • Middle: Greater Jasper Cons Schools
    • High: Greater Jasper Cons Schools
    • District: Greater Jasper Cons. Schools

    Source: The MLS. This data may not be complete. We recommend contacting the local school district to confirm school assignments for this home.

    Get pre-qualified for a loan
    At Zillow Home Loans, we can pre-qualify you in as little as 5 minutes with no impact to your credit score.

    An equal housing lender. NMLS #10287.

    Sell for more on Zillow
    Get a Zillow Showcase℠ listing at no additional cost and you could sell for .
    $862,500
    2% more
    +$17,250
    With Zillow Showcase(estimated)
    $879,750