Skip main navigation
Sold for $1,200,000
  • $1,200,000

    1125 W Ironwood Valley Dr, Oro Valley, AZ 85755

    4beds
    3,404sqft
    Single Family Residence
    Built in 2000
    0.85 Acres Lot
    $1,207,700 Zestimate®
    $353/sqft
    $4,361 Estimated rent

    Home value

    $1,207,700

    $1.12M - $1.29M

    $4,361/mo

    Zestimate® history
    Loading
    Loading...

    Owner options

    List your home for rent

    $4,361/mo

    Rent Zestimate®

    Find your next renter with Zillow Rental Manager. Plus, with online applications, you can quickly screen prospective tenants – for free.

    Learn more

    $4,361/mo

    Rent Zestimate®

    Refinance and save

    $7,202/mo

    Est. payment

    Refinancing to a lower rate could help reduce your monthly payments and save thousands over the life of the loan.

    See today's rates

    $7,202/mo

    Est. payment

    Explore your selling options

    Work with a Zillow partner agent

    Leverage their expertise and Zillow's premium Showcase listings to get your home seen by more buyers.

    Get started

    List with your own agent

    Get your home in front of millions of buyers by listing it on Zillow.

    Learn how to do it

    Sell it yourself

    Take full control of how buyers see your home on Zillow by listing For Sale by Owner (FSBO).

    List your home

    What's special

    Private entranceUnobstructed mountain viewsFull wet barFruit treesIron scrollworkNew cool deckAccent lighting
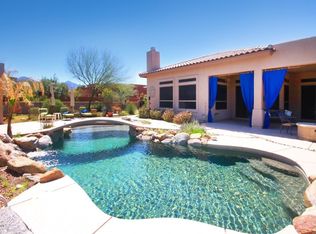
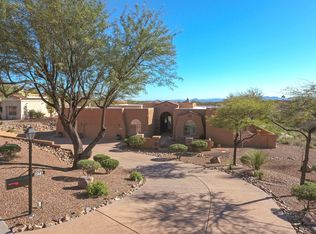
    One of only 4 homes on the current market in Oro Valley offering a guest home/attached casita via breezeway; step into this custom home w/sweeping Pusch Ridge Views. Ease of new ownership comes w/newer HVAC, exterior Paint, Appliances, Hot Water Heaters & more. Enjoy your Cherry wood gourmet kitchen w/two ovens, granite counters, lighted accent cabinetry, & wine cooler while enjoying the views from inside your home. Great room adjacent to kitchen has special touches including iron scrollwork, cove ceilings, stained glass clerestory windows, & lovely gas corner fireplace. Owned solar, low E dual pane windows are just a few of the energy features that accentuate your new home. Unwind in the primary suite w/separate shower & whirlpool tub, dual vanities, walk-in closet w/lots of built in storage. Guests can unwind in the attached 960 square foot casita with private entrance featuring a bee hive fireplace, full wet bar, and generous bedroom with bath. Your outdoor living area embraces the resort-like atmosphere with sparkling pebble-tech pool, spa, accent lighting, unobstructed mountain views, BBQ and fireplace area, and new cool deck. The patio area is wired for surround sound as well. The side yard comes with fruit trees and garden beds for your green thumb. The property backs to open space so you can relax and unwind in peaceful privacy.

    Zillow last checked:

    Listing updated:

    Listed by:

    Cara M Mancuso 520-909-2988,

    Golden Girls with SW Desert Homes, LLC

    Bought with:

    Kimberly Mihalka, SA670182000

    Realty Executives Arizona Territory

    Source: MLS of Southern Arizona,MLS#: 22322281MLS Logo

    Facts & features

    Interior

    Bedrooms & bathrooms
    • Bedrooms: 4
    • Bathrooms: 3
    • Full bathrooms: 3
    Heating
    • Electric
    Cooling
    • Zoned, Central Air
    Appliances
    • Included: Exhaust Fan, Dishwasher, Disposal, Refrigerator, Gas Range, Microwave, Wine Cooler
    • Laundry: Sink, Laundry Room, Washer, Dryer
    Features
    • Kitchen Island, Walk-In Closet(s), High Ceilings
    • Flooring: Carpet, Stone
    • Windows: Double Pane Windows
    • Number of fireplaces: 3
    • Fireplace features: Bee Hive, Gas, Wood Burning, See Remarks, Guest Quarters, Patio, Great Room
    Interior area
    • Total structure area: 3,404
    • Total interior livable area: 3,404 sqft

    Property

    Parking
    • Total spaces: 3
    • Parking features: Garage Door Opener, Attached Garage Cabinets
    • Garage spaces: 3
    Accessibility
    • Accessibility features: Level
    Features
    • Levels: One
    • Stories: 1
    • Patio & porch: Covered, Paver, Enclosed, Patio
    • Exterior features: Built-in Barbecue, Courtyard, Fountain
    • Spa features: Conventional
    • Fencing: Stucco Finish,View Fence
    • Has view: Yes
    • View description: Mountain(s), Panoramic
    Lot
    • Size: 0.85 Acres
    • Dimensions: 34 x 38 x 176 x 97 x 111 x 213 x 172
    • Features: Shrubs, Subdivided, Adjacent to Wash, Borders Common Area, East/West Exposure
    Details
    • Parcel number: 219510700
    • Zoning: Oro Valley - R136
    • Special conditions: None

    Construction

    Type & style
    • Home type: SingleFamily
    • Architectural style: Santa Fe
    • Property subtype: Single Family Residence
    Materials
    • Frame - Stucco
    • Roof: Built-Up - Reflect
    Condition
    • Year built: 2000

    Utilities & green energy

    • Sewer: Sewer Connected
    • Water: Public
    Green energy
    • Energy generation: Solar

    Community & HOA

    Community
    • Features: Paved Street
    • Security: Security System Owned, Smoke Detector(s)
    • Subdivision: Tangerine Heights (1-80)
    HOA
    • Has HOA: Yes
    • Services included: None
    • HOA fee: $18 monthly
    • HOA name: Tangerine Heights
    Location
    • Region: Oro Valley

    Financial & listing details

    • Price per square foot: $353/sqft
    • Tax assessed value: $878,052
    • Annual tax amount: $7,453
    • Date on market: 10/13/2023
    • Cumulative days on market: 21 days
    • Listing terms: Conventional,Cash,Submit
    • Road surface type: Paved

    Price history

    DateEventPrice
    12/4/2023Sold$1,200,000$353/sqft
    Source: MLS of Southern Arizona #22322281 Report a problem
    11/27/2023Pending sale$1,200,000$353/sqft
    Source: MLS of Southern Arizona #22322281 Report a problem
    11/3/2023Contingent$1,200,000$353/sqft
    Source: MLS of Southern Arizona #22322281 Report a problem
    10/13/2023Listed for sale$1,200,000+60.2%$353/sqft
    Source: MLS of Southern Arizona #22322281 Report a problem
    4/19/2013Sold$749,000$220/sqft
    Source: MLS of Southern Arizona #21305381 Report a problem
    3/16/2013Price change$749,000-6.3%$220/sqft
    Source: Long Realty Company #21305381 Report a problem
    2/27/2013Listed for sale$799,000+41.4%$235/sqft
    Source: Long Realty Company #21305381 Report a problem
    1/13/2005Sold$565,000+44.9%$166/sqft
    Source: MLS of Southern Arizona #2417674 Report a problem
    5/23/2001Sold$390,000$115/sqft
    Source: Public Record Report a problem

    Public tax history

    Tax history is unavailable.
    Find assessor info on the county website

    Neighborhood: 85755

    Nearby schools

    GreatSchools rating
    Schools provided by the listing agent
    • Elementary: Painted Sky
    • Middle: Wilson K-8
    • High: Ironwood Ridge

    Source: MLS of Southern Arizona. This data may not be complete. We recommend contacting the local school district to confirm school assignments for this home.

    Get a cash offer in 3 minutes
    Find out how much your home could sell for in as little as 3 minutes with a no-obligation cash offer.
    Estimated market value
    $1,207,700
    Get a cash offer in 3 minutes
    Find out how much your home could sell for in as little as 3 minutes with a no-obligation cash offer.
    Estimated market value
    $1,207,700