Skip main navigation
Off market
  • $524,200

    1125 W MISSION Drive, Chandler, AZ 85224

    4beds
    2baths
    2,008sqft
    Single Family Residence
    Built in 1979
    7,723 Square Feet Lot
    $524,200 Zestimate®
    $261/sqft
    $3,106 Estimated rent

    Home value

    $524,200

    $498,000 - $550,000

    $3,106/mo

    Zestimate® history
    Loading
    Loading...

    Owner options

    List your home for rent

    $3,106/mo

    Rent Zestimate®

    Find your next renter with Zillow Rental Manager. Plus, with online applications, you can quickly screen prospective tenants – for free.

    Learn more

    $3,106/mo

    Rent Zestimate®

    Refinance and save

    $3,067/mo

    Est. payment

    Refinancing to a lower rate could help reduce your monthly payments and save thousands over the life of the loan.

    See today's rates

    $3,067/mo

    Est. payment

    Explore your selling options

    Work with a Zillow partner agent

    Leverage their expertise and Zillow's premium Showcase listings to get your home seen by more buyers.

    Get started

    List with your own agent

    Get your home in front of millions of buyers by listing it on Zillow.

    Learn how to do it

    Sell it yourself

    Take full control of how buyers see your home on Zillow by listing For Sale by Owner (FSBO).

    List your home

    What's special

    Travertine pool deckPicnic areasPrivate yardMaster suiteFishing pondsHiking trailsGenerous living space

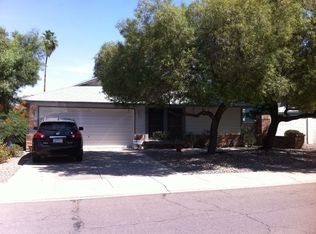
    As you enter the quiet treelined street, you'll immediately notice the beautifully maintained exterior of this home. The inviting pool is perfect for those hot Arizona summers and the travertine pool deck offers a luxurious feel to your outdoor oasis. The private yard with mature landscaping is perfect for entertaining or simply relaxing with family and friends. This beautiful home boasts 4 bedrooms and 2 bathrooms with a generous living space which include freshly painted interiors that create an airy atmosphere. The Arizona Room provides additional living space and can be used as a playroom or office. The master suite is spacious and offers plenty of natural light while the remaining bedrooms provide room for guests or family members. The 2 car attached garage, has plenty of storage. Chandler, AZ provides an array of amenities including shopping centers such as Chandler Fashion Center, San Tan Village Mall, and Phoenix Premium Outlets. There are also several parks within close proximity such as Tumbleweed Park and Veterans Oasis Park that offer hiking trails, fishing ponds, playgrounds, and picnic areas. This property is pristinely maintained and move-in ready! Don't miss out on this incredible opportunity to own your dream home in one of Arizona's most sought-after cities.

    This property is off market, which means it's not currently listed for sale or rent on Zillow. This may be different from what's available on other websites or public sources.

    Zillow last checked:

    Listing updated:

    Listed by:

    Brad Kimmelman 480-788-1321,

    Russ Lyon Sotheby's International Realty,

    Breena McCabe 815-545-3806,

    Russ Lyon Sotheby's International Realty

    Bought with:

    Jason Crittenden, SA651075000

    Realty ONE Group

    Source: ARMLS,MLS#: 6572797MLS Logo

    Facts & features

    Interior

    Bedrooms & bathrooms
    • Bedrooms: 4
    • Bathrooms: 2
    Heating
    • Mini Split, Electric
    Cooling
    • Central Air, Ceiling Fan(s), Mini Split
    Appliances
    • Included: Electric Cooktop
    Features
    • High Speed Internet, Double Vanity, Pantry, Full Bth Master Bdrm, Laminate Counters
    • Flooring: Carpet, Laminate, Tile
    • Windows: Double Pane Windows
    • Has basement: No
    Interior area
    • Total structure area: 2,008
    • Total interior livable area: 2,008 sqft

    Property

    Parking
    • Total spaces: 4
    • Parking features: Garage Door Opener, Direct Access
    • Garage spaces: 2
    • Uncovered spaces: 2
    Features
    • Stories: 1
    • Patio & porch: Covered, Patio
    • Exterior features: Private Yard, Storage
    • Has private pool: Yes
    • Pool features: Fenced, Heated
    • Has spa: Yes
    • Spa features: Heated
    • Fencing: Block
    Lot
    • Size: 7,723 Square Feet
    • Features: Alley, Gravel/Stone Front, Gravel/Stone Back, Grass Back, Natural Desert Front, Auto Timer H2O Back
    Details
    • Parcel number: 30225592

    Construction

    Type & style
    • Home type: SingleFamily
    • Architectural style: Ranch
    • Property subtype: Single Family Residence
    Materials
    • Brick Veneer, Wood Frame, Painted, Block
    • Roof: Composition
    Condition
    • Year built: 1979

    Utilities & green energy

    • Electric: 220 Volts in Kitchen
    • Sewer: Public Sewer
    • Water: City Water
    Green energy
    • Energy efficient items: Solar Tubes

    Community & HOA

    Community
    • Subdivision: DOBSON ESTATES 2
    HOA
    • Has HOA: No
    • Services included: No Fees
    Location
    • Region: Chandler

    Financial & listing details

    • Price per square foot: $261/sqft
    • Tax assessed value: $408,000
    • Annual tax amount: $1,766
    • Date on market: 10/29/2025
    • Cumulative days on market: 27 days
    • Listing terms: Cash,Conventional,1031 Exchange,FHA,VA Loan
    • Ownership: Fee Simple
    • Electric utility on property: Yes

    Price history

    DateEventPrice
    7/21/2023Sold$500,000+0.2%$249/sqft
    Source: ARMLS #6572797 Report a problem
    7/20/2023Pending sale$499,000$249/sqft
    Source: ARMLS #6572797 Report a problem
    6/24/2023Listed for sale$499,000$249/sqft
    Source: ARMLS #6572797 Report a problem

    Public tax history

    YearProperty taxesTax assessment
    2025$1,788 +0.2%$40,800 -7.7%
    2024$1,785 -1.1%$44,200 +131.1%
    2023$1,806 +2.3%$19,130 -35.2%
    2022$1,766 +0.6%$29,520 +11.4%
    2021$1,756 +8.6%$26,510 +7.5%
    2020$1,617 +3%$24,670 +7.4%
    2019$1,571 $22,970 +7.9%
    2018$1,571 +4%$21,280 +6.7%
    2017$1,510 +8.6%$19,950 +1.4%
    2016$1,390 +0.2%$19,670 +12%
    2015$1,387 $17,560 +28.1%
    2014-- $13,710 +22.3%
    2013-- $11,210 -8.9%
    2012-- $12,300 -10.3%
    2011-- $13,710 -18.7%
    2010-- $16,870 -16.7%
    2009-- $20,250 -15.3%
    2008-- $23,900 +12.5%
    2007-- $21,250 +44.6%
    2006-- $14,700
    2005-- $14,700 +7.3%
    2004-- $13,700
    2003-- $13,700 +17.6%
    2002-- $11,650
    Find assessor info on the county website

    Neighborhood: Dobson Estates

    Nearby schools

    GreatSchools rating
    Schools provided by the listing agent
    • Elementary: Pomeroy Elementary School
    • Middle: Hendrix Junior High School
    • High: Dobson High School
    • District: Mesa Unified District

    Source: ARMLS. This data may not be complete. We recommend contacting the local school district to confirm school assignments for this home.

    Get a cash offer in 3 minutes
    Find out how much your home could sell for in as little as 3 minutes with a no-obligation cash offer.
    Estimated market value
    $524,200
    Get a cash offer in 3 minutes
    Find out how much your home could sell for in as little as 3 minutes with a no-obligation cash offer.
    Estimated market value
    $524,200