Call me to find out why this is one of THE HIGHEST selling townhomes in this neighborhood (and THE HIGHEST in this complex) to date. DO NOT miss this fantastic end unit townhome in Wrigleyville. Homes in this complex seldom come to market so act quickly. This move-in ready home with sunny East, West and South exposures is the one you've been waiting for. The ground level has a large and welcoming foyer with travertine floors, powder room and outdoor patio. The 3rd bedroom on this level has beautiful custom built-ins making it a perfect home office, family room or guest room. There is a door closing it off from the common space so yes, it's a bedroom. The 2nd level, with richly stained oak hardwood floors, has a spacious living and dining room combo with a wood burning fire place. The spacious kitchen boasts loads of white cabinets, granite topped island, stainless steel and black appliances, banquette seating and a balcony. The 3rd level has the master bedroom with a huge wall to wall, organized closet. The ensuite master bathroom has a double bowl white vanity, separate step in shower, soaking tub, marble and granite finishes and a skylight. The 2nd bedroom is large with a wall to wall, organize closet. Both bedrooms have newly installed carpet. An extra deep, attached 1 car garage, in-unit side by side laundry, central AC and GFA heat complete this desirable space. The location is 2nd to very few. It's just a short walk to booming Southport Corridor, Wrigley Field, Clark Street, dining, shopping, cafes, gyms, dispensaries, buses and so much more.
Closed
$702,500
1125 W Newport Ave Unit E, Chicago, IL 60657
3beds
1,995sqft
Townhouse, Single Family Residence
Built in 1995
-- sqft lot
$742,600 Zestimate®
$352/sqft
$5,357 Estimated rent
Home value
$742,600
$668,000 - $824,000
$5,357/mo
Zestimate® history
Owner options
List your home for rent
$5,357/mo
Rent Zestimate®
Find your next renter with Zillow Rental Manager. Plus, with online applications, you can quickly screen prospective tenants – for free.
$5,357/mo
Rent Zestimate®
Refinance and save
$5,211/mo
Est. payment
Refinancing to a lower rate could help reduce your monthly payments and save thousands over the life of the loan.
$5,211/mo
Est. payment
Explore your selling options
Work with a Zillow partner agent
Leverage their expertise and Zillow's premium Showcase listings to get your home seen by more buyers.
Get startedList with your own agent
Get your home in front of millions of buyers by listing it on Zillow.
Learn how to do itSell it yourself
Take full control of how buyers see your home on Zillow by listing For Sale by Owner (FSBO).
List your homeWhat's special
Wood burning fireplaceBanquette seatingEnd unit townhomeCustom built-ins
Zillow last checked:
Listing updated:
Listed by:
Steven Acoba, ABR,CRS 773-800-9107,
Keller Williams Preferred Realty
Bought with:
Anna Huls
@properties Christie's International Real Estate
Source: MRED as distributed by MLS GRID,MLS#: 12407297
Facts & features
Interior
Bedrooms & bathrooms
- Bedrooms: 3
- Bathrooms: 3
- Full bathrooms: 2
- 1/2 bathrooms: 1
Rooms
- Room types: Balcony/Porch/Lanai, Foyer, Terrace
Primary bedroom
- Features: Flooring (Carpet), Window Treatments (Curtains/Drapes), Bathroom (Full)
- Level: Third
- Area: 168 Square Feet
- Dimensions: 14X12
Bedroom 2
- Features: Flooring (Carpet), Window Treatments (Curtains/Drapes)
- Level: Third
- Area: 140 Square Feet
- Dimensions: 14X10
Bedroom 3
- Features: Flooring (Travertine), Window Treatments (Curtains/Drapes)
- Level: Main
- Area: 169 Square Feet
- Dimensions: 13X13
Balcony porch lanai
- Features: Flooring (Other)
- Level: Second
- Area: 48 Square Feet
- Dimensions: 8X6
Dining room
- Features: Flooring (Hardwood)
- Level: Second
- Area: 121 Square Feet
- Dimensions: 11X11
Foyer
- Features: Flooring (Travertine)
- Level: Main
- Area: 70 Square Feet
- Dimensions: 14X05
Kitchen
- Features: Kitchen (Eating Area-Breakfast Bar, Island), Flooring (Hardwood), Window Treatments (Curtains/Drapes)
- Level: Second
- Area: 204 Square Feet
- Dimensions: 17X12
Living room
- Features: Flooring (Hardwood), Window Treatments (Curtains/Drapes)
- Level: Second
- Area: 204 Square Feet
- Dimensions: 17X12
Other
- Features: Flooring (Other)
- Level: Main
- Area: 144 Square Feet
- Dimensions: 12X12
Heating
- Natural Gas, Forced Air
Cooling
- Central Air
Appliances
- Included: Range, Microwave, Dishwasher, Refrigerator, Washer, Dryer, Disposal, Humidifier
- Laundry: Main Level, Gas Dryer Hookup, In Unit, Laundry Closet
Features
- Cathedral Ceiling(s), 1st Floor Bedroom, Storage
- Flooring: Hardwood
- Windows: Screens, Skylight(s)
- Basement: None
- Number of fireplaces: 1
- Fireplace features: Wood Burning, Living Room
- Common walls with other units/homes: End Unit
Interior area
- Total structure area: 0
- Total interior livable area: 1,995 sqft
Property
Parking
- Total spaces: 1
- Parking features: Brick Driveway, Garage Door Opener, On Site, Garage Owned, Attached, Garage
- Attached garage spaces: 1
- Has uncovered spaces: Yes
Accessibility
- Accessibility features: No Disability Access
Features
- Patio & porch: Deck, Patio
- Exterior features: Balcony
Lot
- Features: Common Grounds, Landscaped
Details
- Parcel number: 14204110430000
- Special conditions: None
- Other equipment: TV-Cable, Ceiling Fan(s)
Construction
Type & style
- Home type: Townhouse
- Property subtype: Townhouse, Single Family Residence
Materials
- Brick, Limestone
- Roof: Rubber
Condition
- New construction: No
- Year built: 1995
Details
- Builder model: 3BR/2.1BTH
Utilities & green energy
- Electric: Circuit Breakers
- Sewer: Public Sewer
- Water: Lake Michigan
Community & HOA
Community
- Security: Security System, Carbon Monoxide Detector(s)
HOA
- Has HOA: Yes
- Services included: Insurance, Exterior Maintenance, Lawn Care, Scavenger, Snow Removal
- HOA fee: $254 monthly
Location
- Region: Chicago
Financial & listing details
- Price per square foot: $352/sqft
- Tax assessed value: $590,000
- Annual tax amount: $10,549
- Date on market: 7/9/2025
- Listing terms: Conventional
- Ownership: Fee Simple w/ HO Assn.
Price history
| Date | Event | Price |
|---|---|---|
| 8/7/2025 | Sold | $702,500+2%$352/sqft |
Source:  MRED as distributed by MLS GRID #12407297 Report a problem MRED as distributed by MLS GRID #12407297 Report a problem | ||
| 7/14/2025 | Contingent | $689,000$345/sqft |
Source: MRED as distributed by MLS GRID #12407297 Report a problem | ||
| 7/9/2025 | Listed for sale | $689,000+23%$345/sqft |
Source: MRED as distributed by MLS GRID #12407297 Report a problem | ||
| 8/8/2018 | Sold | $560,000+13.9%$281/sqft |
Source: MRED as distributed by MLS GRID #09983947 Report a problem | ||
| 1/5/2016 | Listing removed | $2,600$1/sqft |
Source: Dream Town Realty #09068473 Report a problem | ||
| 12/1/2015 | Price change | $2,600-7.1%$1/sqft |
Source: Dream Town Realty #09068473 Report a problem | ||
| 11/6/2015 | Price change | $2,800-6.7%$1/sqft |
Source: Dream Town Realty #09068473 Report a problem | ||
| 10/26/2015 | Listed for rent | $3,000$2/sqft |
Source: Dream Town Realty #09068473 Report a problem | ||
| 10/21/2015 | Sold | $491,500-1.5%$246/sqft |
Source: Public Record Report a problem | ||
| 9/1/2015 | Pending sale | $499,000$250/sqft |
Source: Baird & Warner #09017087 Report a problem | ||
| 8/20/2015 | Listed for sale | $499,000+16%$250/sqft |
Source: Baird & Warner #09017087 Report a problem | ||
| 5/11/2012 | Sold | $430,000-4.4%$216/sqft |
Source: Agent Provided Report a problem | ||
| 10/21/2011 | Price change | $450,000-2.6%$226/sqft |
Source: @properties #07916422 Report a problem | ||
| 10/4/2011 | Listed for sale | $461,900+78.3%$232/sqft |
Source: @properties #07916422 Report a problem | ||
| 4/11/1996 | Sold | $259,000$130/sqft |
Source: Public Record Report a problem | ||
Public tax history
| Year | Property taxes | Tax assessment |
|---|---|---|
| 2024 | -- | $59,000 +18% |
| 2023 | $10,550 +2.6% | $50,000 |
| 2022 | $10,284 +2.3% | $50,000 |
| 2021 | $10,055 -5.4% | $50,000 +4.8% |
| 2020 | $10,628 +2% | $47,709 -8% |
| 2019 | $10,419 +8.9% | $51,858 |
| 2018 | $9,565 +16.8% | $51,858 +25.2% |
| 2017 | $8,191 +5.1% | $41,423 |
| 2016 | $7,796 +9.7% | $41,423 |
| 2015 | $7,110 -6.4% | $41,423 -4.8% |
| 2014 | $7,594 +2.2% | $43,500 |
| 2013 | $7,433 +1% | $43,500 |
| 2012 | $7,358 +23.4% | $43,500 +12.1% |
| 2011 | $5,962 +4.5% | $38,809 |
| 2010 | $5,703 +11.3% | $38,809 |
| 2009 | $5,126 -4.1% | $38,809 -11.7% |
| 2008 | $5,344 +8% | $43,970 |
| 2007 | $4,946 +5.7% | $43,970 |
| 2006 | $4,678 -9.2% | $43,970 +13.2% |
| 2005 | $5,151 +2.5% | $38,847 |
| 2004 | $5,028 +3.4% | $38,847 |
| 2003 | $4,861 -0.8% | $38,847 +33.5% |
| 2002 | $4,899 +4.5% | $29,088 |
| 2001 | $4,687 +11.6% | $29,088 |
| 2000 | $4,198 +9.7% | $29,088 +33.1% |
| 1999 | $3,827 | $21,852 |
Find assessor info on the county website
Neighborhood: Lake View
Nearby homes
- $802,1003 bd3 ba1.6k sqft1125 W Newport Ave UNIT A, Chicago, IL 60657Off Market
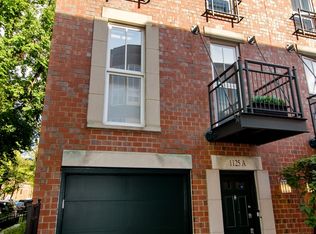
- $726,7002 bd2 ba1.6k sqft1125 W Newport Ave UNIT B, Chicago, IL 60657Off Market
- $811,4003 bd3 ba1.6k sqft1125 W Newport Ave UNIT C, Chicago, IL 60657Off Market
- $800,9003 bd3 ba2.1k sqft1125 W Newport Ave #D, Chicago, IL 60657Off Market

- $598,8001 bd1 ba1.2k sqft1125 W Newport Ave UNIT G, Chicago, IL 60657Off Market
- $604,5002 bd1 ba1.2k sqft1125 W Newport Ave #H, Chicago, IL 60657Off Market
- $541,9001 bd1 ba1.2k sqft1125 W Newport Ave UNIT I, Chicago, IL 60657Off Market
- $602,8002 bd2 ba1.3k sqft1125 W Newport Ave UNIT J, Chicago, IL 60657Off Market
Nearby schools
GreatSchools rating
- 8/10Nettelhorst Elementary SchoolGrades: PK-8Distance: 0.7 mi
- 3/10Lake View High SchoolGrades: 9-12Distance: 0.9 mi
Schools provided by the listing agent
- Elementary: Nettelhorst Elementary School
- District: 299
Source: MRED as distributed by MLS GRID. This data may not be complete. We recommend contacting the local school district to confirm school assignments for this home.
Get a cash offer in 3 minutes
Find out how much your home could sell for in as little as 3 minutes with a no-obligation cash offer.
Estimated market value
$742,600
Get a cash offer in 3 minutes
Find out how much your home could sell for in as little as 3 minutes with a no-obligation cash offer.
Estimated market value
$742,600
- Illinois
- Cook County
- Chicago
- 60657
- Lake View
- 1125 W Newport Ave Unit E
Nearby cities
Nearby neighborhoods
Nearby zip codes
Other Chicago Topics
