Skip main navigation
Off market
  • $384,500

    1125 W Sherwood Blvd, Big Bear City, CA 92314

    3beds
    1,288sqft
    SingleFamily
    Built in 1959
    7,501 Square Feet Lot
    $384,500 Zestimate®
    $299/sqft
    $2,109 Estimated rent

    Home value

    $384,500

    $354,000 - $419,000

    $2,109/mo

    Zestimate® history
    Loading
    Loading...

    Owner options

    List your home for rent

    $2,109/mo

    Rent Zestimate®

    Find your next renter with Zillow Rental Manager. Plus, with online applications, you can quickly screen prospective tenants – for free.

    Learn more

    $2,109/mo

    Rent Zestimate®

    Refinance and save

    $2,464/mo

    Est. payment

    Refinancing to a lower rate could help reduce your monthly payments and save thousands over the life of the loan.

    See today's rates

    $2,464/mo

    Est. payment

    Explore your selling options

    Work with a Zillow partner agent

    Leverage their expertise and Zillow's premium Showcase listings to get your home seen by more buyers.

    Get started

    List with your own agent

    Get your home in front of millions of buyers by listing it on Zillow.

    Learn how to do it

    Sell it yourself

    Take full control of how buyers see your home on Zillow by listing For Sale by Owner (FSBO).

    List your home

    What's special

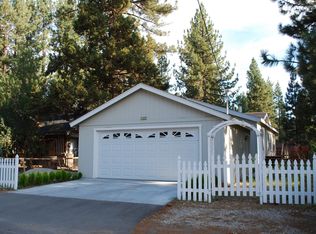
    GREAT PRICE ! Great Find! Looking for that perfect Vacation Home or wanting to make big bucks on a rental? lOOK no further! 3 Bedroom 1 Bath 1,288 sqft. Adorable Home In the perfect location! This Charming all wood interior from top to bottom and all walls! is centered by Big bear lake,Big Bear snow play and Ski Lifts! enjoy the Beautiful views and charming Mountain store's,Restaurants and its close to the lake! walking distance to transportation and stores! Kitchen cabinets are not original and were updated .. oak cabinets Formica or corian counters, Forced air floor furnace and awesome Fireplace with with Blower! The wood work is amazing and cozy! Indoor laundry room, walk in pantry , tons of hidden storage Openings in the walls! Newer double pane windows, Flooring is carpet and linoleum but underneath is all wood! The 3rd bedroom down stairs wall has been removed to make a very large living room but its not hard to ad it back if you need that 3rd bedroom. Extra large lot where you can build a carport or Garage for cars or RV, sprinklers and front grass in the summer, Fully fenced with storage sheds.

    This property is not currently displayed as for sale or rent on Zillow. This may be different from what's on other websites or public sources.
    Facts & features

    Interior

    Bedrooms & bathrooms
    • Bedrooms: 3
    • Bathrooms: 1
    • Full bathrooms: 1
    Heating
    • Other, Gas
    Cooling
    • None
    Appliances
    • Laundry: Individual Room, Inside, Area, Gas Dryer Hookup, Washer Hookup, Gas & Electric Dryer Hookup, Electric Dryer Hookup
    Features
    • Beamed Ceilings, Formica Counters, Corian Counters
    • Windows: Screens, Wood Frame Windows, Insulated Windows
    • Has fireplace: Yes
    • Common walls with other units/homes: No Common Walls
    Interior area
    • Total interior livable area: 1,288 sqft

    Property

    Features
    • Levels: Two
    • Fencing: Chain Link
    • Has view: Yes
    • View description: Territorial, Mountain
    Lot
    • Size: 7,501 Square Feet
    • Features: Back Yard, Front Yard, Level with Street, Lot-Level/Flat, Lot 6500-9999, Near Public Transit, Corners Established
    Details
    • Additional structures: Shed(s), Workshop
    • Parcel number: 0311033270000
    • Special conditions: Standard

    Construction

    Type & style
    • Home type: SingleFamily
    Materials
    • wood frame
    • Roof: Composition
    Condition
    • Year built: 1959

    Utilities & green energy

    • Sewer: Public Sewer
    • Water: Public
    • Utilities for property: Water Connected, Phone Connected, Sewer Connected, Electricity Connected

    Community & HOA

    Location
    • Region: Big Bear City

    Financial & listing details

    • Price per square foot: $299/sqft
    • Tax assessed value: $250,322
    • Road surface type: Paved, Maintained

    Price history

    DateEventPrice
    4/29/2019Sold$220,000-2.2%$171/sqft
    Source: Public Record Report a problem
    3/24/2019Pending sale$225,000$175/sqft
    Source: RE/MAX RESULTS #IV19056796 Report a problem
    3/14/2019Listed for sale$225,000+257.1%$175/sqft
    Source: RE/MAX RESULTS #IV19056796 Report a problem
    5/1/2001Sold$63,000-22.2%$49/sqft
    Source: Public Record Report a problem
    6/21/2000Sold$81,013$63/sqft
    Source: Public Record Report a problem

    Public tax history

    YearProperty taxesTax assessment
    2026-- $250,322 +2%
    2025$3,785 +4.7%$245,413 +2%
    2024$3,616 +3%$240,601 +2%
    2023$3,509 +3.8%$235,884 +2%
    2022$3,380 +2.2%$231,259 +2%
    2021$3,308 -0.5%$226,724 +1%
    2020$3,324 +55.5%$224,400 +95.4%
    2019$2,138 +4.1%$114,823 +2%
    2018$2,053 +3.1%$112,571 +2%
    2017$1,992 $110,364 +2%
    2016$1,992 +2.7%$108,200 +1.5%
    2015$1,940 +1.9%$106,574 +2%
    2014$1,904 $104,486 +0.5%
    2013-- $104,013 +2%
    2012-- $101,973 +2%
    2011-- $99,973 +0.8%
    2010-- $99,226 -0.2%
    2009-- $99,462 +2%
    2008-- $97,512 +2%
    2007-- $95,600 +2%
    2006-- $93,725 +2%
    2005-- $91,887 +2%
    2004-- $90,085 +1.9%
    2003-- $88,434 +2%
    2002-- $86,700 +7%
    2001-- $81,000 -13.2%
    2000-- $93,305
    Find assessor info on the county website

    Neighborhood: 92314

    Nearby schools

    GreatSchools rating
    Schools provided by the listing agent
    • District: Bear Valley Unified

    Source: The MLS. This data may not be complete. We recommend contacting the local school district to confirm school assignments for this home.

    Get pre-qualified for a loan
    At Zillow Home Loans, we can pre-qualify you in as little as 5 minutes with no impact to your credit score.

    An equal housing lender. NMLS #10287.
