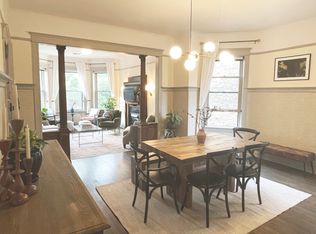
This exceptional, turnkey, luxury residence is ideally located in the heart of Lakeview. Gutted to the studs, this spectacular home features four levels of living space with light-filled rooms and stunning custom woodwork. Built in 1905, you'll find astonishing vintage details plus the modern conveniences that make this truly a magnificent property. As you enter the beautiful marble foyer you are immediately drawn to a spacious open area featuring the living room with original coal fireplace and separate dining area. Beyond this stunning space you'll find the family room with leaded windows, marvelous built-ins, the second of five interior fireplaces, custom television center, a breathtaking kitchen, separate breakfast room, powder room and mudroom. The kitchen offers Christopher Peacock custom kitchen cabinets and hardware, Statuary Marble, Subzero, Viking, Uline, Bosch and Miele high-end stainless appliances, built-in pantry closets and a striking teak island. You will also find a custom fitted desk, wet bar with marble countertop and a dumb waiter that services all four floors. The second floor offers an enormous primary bedroom with two huge dressing areas and one of three sets of washers and dryers. Carrerra Marble fills the en-suite bath that includes a dual vanity, separate steam shower, whirlpool tub and heated marble floors. Two additional bedrooms, one en-suite with fireplace and steam shower, can also be found on this level. The top floor provides two more bedrooms, one en-suite finished in the beauty of Ann Sacks, a walk-in closet and washer and dryer, second powder room, wet bar, breathtaking skylight and a spacious library that leads to a generous terrace created with honed limestone tiles and Pua Lope pergola. A cozy finished basement level offers a potential sixth bedroom, full bath with walk-in steam shower, recreation area, work from home space, kitchenette, third laundry area and great storage. Top of the line finishes include Waterworks, Franke, Herbeau and Aquaworks. Triple zoned with smart thermostats. Three water heaters including one tankless for unlimited hot water. Five interior fireplaces, three dishwashers, three sets of washers and dryers and three wet bars/kitchenette. Stereo surround sound throughout by Burmeister and Creston. All countertops are hand selected natural stone slabs. Hardwood floors are oak, red rift and quarter sawn. Pocket doors throughout contain striking original hardware as do the original windows. From the rear doors you'll experience a limestone deck, patio, grill area, built-in chiminea, two-car garage and two-car exterior parking pad. The uncommon extra wide lot provides a breathtaking side yard rarely seen in the City. If you are an admirer of greystones with classic beauty and top of the line updates this is your home!
Closed
$2,300,000
1125 W Wellington Ave, Chicago, IL 60657
5beds
6,000sqft
Single Family Residence
Built in 1905
4,612 Square Feet Lot
$2,898,500 Zestimate®
$383/sqft
$7,742 Estimated rent
Home value
$2,898,500
$2.61M - $3.25M
$7,742/mo
Zestimate® history
Owner options
List your home for rent
$7,742/mo
Rent Zestimate®
Find your next renter with Zillow Rental Manager. Plus, with online applications, you can quickly screen prospective tenants – for free.
$7,742/mo
Rent Zestimate®
Refinance and save
$13,538/mo
Est. payment
Refinancing to a lower rate could help reduce your monthly payments and save thousands over the life of the loan.
$13,538/mo
Est. payment
Explore your selling options
Work with a Zillow partner agent
Leverage their expertise and Zillow's premium Showcase listings to get your home seen by more buyers.
Get startedList with your own agent
Get your home in front of millions of buyers by listing it on Zillow.
Learn how to do itSell it yourself
Take full control of how buyers see your home on Zillow by listing For Sale by Owner (FSBO).
List your homeWhat's special
Classic beautyWhirlpool tubModern conveniencesOriginal coal fireplaceWet barStatuary marblePowder room
Zillow last checked:
Listing updated:
Listed by:
Lynn Briskin 847-763-0200,
@properties Christie's International Real Estate
Bought with:
Laura Salazar
Chicagoland Brokers, Inc.
Source: MRED as distributed by MLS GRID,MLS#: 11873649
Facts & features
Interior
Bedrooms & bathrooms
- Bedrooms: 5
- Bathrooms: 6
- Full bathrooms: 4
- 1/2 bathrooms: 2
Rooms
- Room types: Bedroom 5, Foyer, Mud Room, Library, Recreation Room, Terrace, Deck, Other Room, Storage, Bonus Room
Primary bedroom
- Features: Flooring (Hardwood), Bathroom (Full)
- Level: Second
- Area: 336 Square Feet
- Dimensions: 21X16
Bedroom 2
- Features: Flooring (Hardwood)
- Level: Second
- Area: 210 Square Feet
- Dimensions: 15X14
Bedroom 3
- Features: Flooring (Hardwood)
- Level: Second
- Area: 196 Square Feet
- Dimensions: 14X14
Bedroom 4
- Features: Flooring (Hardwood)
- Level: Third
- Area: 154 Square Feet
- Dimensions: 14X11
Bedroom 5
- Features: Flooring (Hardwood)
- Level: Third
- Area: 210 Square Feet
- Dimensions: 15X14
Bonus room
- Level: Basement
- Area: 49 Square Feet
- Dimensions: 7X7
Deck
- Level: Main
- Area: 126 Square Feet
- Dimensions: 21X6
Dining room
- Features: Flooring (Hardwood)
- Level: Main
- Area: 224 Square Feet
- Dimensions: 16X14
Family room
- Features: Flooring (Hardwood)
- Level: Main
- Area: 252 Square Feet
- Dimensions: 21X12
Foyer
- Features: Flooring (Marble)
- Level: Main
- Area: 100 Square Feet
- Dimensions: 10X10
Kitchen
- Features: Kitchen (Island, Pantry-Closet, Custom Cabinetry), Flooring (Hardwood)
- Level: Main
- Area: 336 Square Feet
- Dimensions: 21X16
Library
- Features: Flooring (Hardwood)
- Level: Third
- Area: 336 Square Feet
- Dimensions: 21X16
Living room
- Features: Flooring (Hardwood)
- Level: Main
- Area: 168 Square Feet
- Dimensions: 14X12
Mud room
- Features: Flooring (Slate)
- Level: Main
- Area: 49 Square Feet
- Dimensions: 7X7
Other
- Features: Flooring (Carpet)
- Level: Basement
- Area: 154 Square Feet
- Dimensions: 14X11
Other
- Features: Flooring (Carpet)
- Level: Basement
- Area: 770 Square Feet
- Dimensions: 55X14
Storage
- Features: Flooring (Carpet)
- Level: Basement
- Area: 300 Square Feet
- Dimensions: 25X12
Other
- Level: Third
- Area: 312 Square Feet
- Dimensions: 26X12
Heating
- Natural Gas, Forced Air, Sep Heating Systems - 2+, Indv Controls, Zoned, Radiant Floor
Cooling
- Central Air, Zoned
Appliances
- Included: Range, Microwave, Dishwasher, High End Refrigerator, Bar Fridge, Washer, Dryer, Disposal, Stainless Steel Appliance(s), Wine Refrigerator, Range Hood, Other, Humidifier, Multiple Water Heaters
- Laundry: Gas Dryer Hookup, Electric Dryer Hookup, In Unit, Multiple Locations, Sink
Features
- Wet Bar, Built-in Features, Walk-In Closet(s), Bookcases, Historic/Period Mlwk, Special Millwork
- Flooring: Hardwood
- Windows: Skylight(s)
- Basement: Finished,Full
- Number of fireplaces: 5
- Fireplace features: Wood Burning, Gas Starter, Includes Accessories, Ventless, Family Room, Living Room, Master Bedroom, Bedroom, Den/Library
Interior area
- Total structure area: 6,000
- Total interior livable area: 6,000 sqft
- Finished area below ground: 1,500
Property
Parking
- Total spaces: 4
- Parking features: On Site, Garage Owned, Detached, Off Alley, Owned, Garage
- Garage spaces: 2
Accessibility
- Accessibility features: No Disability Access
Features
- Stories: 3
- Patio & porch: Deck, Patio
- Exterior features: Outdoor Grill, Fire Pit
Lot
- Size: 4,612 Square Feet
- Dimensions: 37.5 X 123
Details
- Parcel number: 14292150180000
- Special conditions: None
- Other equipment: Sump Pump
Construction
Type & style
- Home type: SingleFamily
- Architectural style: Greystone
- Property subtype: Single Family Residence
Materials
- Brick, Stone
Condition
- New construction: No
- Year built: 1905
- Major remodel year: 2004
Utilities & green energy
- Sewer: Public Sewer
- Water: Lake Michigan
Green energy
- Energy efficient items: Water Heater
Community & HOA
Community
- Security: Security System, Carbon Monoxide Detector(s), Closed Circuit Camera(s)
HOA
- Services included: None
Location
- Region: Chicago
Financial & listing details
- Price per square foot: $383/sqft
- Tax assessed value: $2,260,000
- Annual tax amount: $43,640
- Date on market: 8/30/2023
- Listing terms: Conventional
- Ownership: Fee Simple
Price history
| Date | Event | Price |
|---|---|---|
| 10/19/2023 | Sold | $2,300,000+0.2%$383/sqft |
Source:  MRED as distributed by MLS GRID #11873649 Report a problem MRED as distributed by MLS GRID #11873649 Report a problem | ||
| 9/4/2023 | Contingent | $2,295,000$383/sqft |
Source: MRED as distributed by MLS GRID #11873649 Report a problem | ||
| 8/30/2023 | Listed for sale | $2,295,000-4.2%$383/sqft |
Source: MRED as distributed by MLS GRID #11873649 Report a problem | ||
| 8/14/2023 | Contingent | $2,395,000$399/sqft |
Source: MRED as distributed by MLS GRID #11803096 Report a problem | ||
| 7/24/2023 | Price change | $2,395,000-4%$399/sqft |
Source: MRED as distributed by MLS GRID #11803096 Report a problem | ||
| 6/8/2023 | Listed for sale | $2,495,000+117%$416/sqft |
Source: MRED as distributed by MLS GRID #11803096 Report a problem | ||
| 6/3/2004 | Sold | $1,150,000+39.1%$192/sqft |
Source: Public Record Report a problem | ||
| 2/11/2002 | Sold | $826,500$138/sqft |
Source: Public Record Report a problem | ||
Public tax history
| Year | Property taxes | Tax assessment |
|---|---|---|
| 2024 | $45,405 +8.5% | $226,000 +12.1% |
| 2023 | $41,849 +2.6% | $201,660 |
| 2022 | $40,774 -6.6% | $201,660 -8.5% |
| 2021 | $43,640 +41.1% | $220,349 +55.2% |
| 2020 | $30,937 +2% | $141,977 -8% |
| 2019 | $30,316 -11.8% | $154,323 -13% |
| 2018 | $34,369 +28.3% | $177,425 +38.9% |
| 2017 | $26,780 +6.7% | $127,777 |
| 2016 | $25,092 +9.4% | $127,777 |
| 2015 | $22,934 -2.5% | $127,777 -1.2% |
| 2014 | $23,512 +2.1% | $129,289 |
| 2013 | $23,036 +1.2% | $129,289 |
| 2012 | $22,753 -8.7% | $129,289 -18.1% |
| 2011 | $24,931 +0.1% | $157,893 |
| 2010 | $24,904 +5.1% | $157,893 |
| 2009 | $23,696 +51.9% | $157,893 +36.8% |
| 2008 | $15,595 +3.3% | $115,431 |
| 2007 | $15,096 +1.9% | $115,431 |
| 2006 | $14,821 +7.8% | $115,431 +37.2% |
| 2005 | $13,751 +247.9% | $84,153 +244.4% |
| 2004 | $3,953 +2.2% | $24,436 |
| 2003 | $3,867 -61.3% | $24,436 -56.1% |
| 2002 | $10,003 +3.8% | $55,676 |
| 2001 | $9,641 +9.4% | $55,676 |
| 2000 | $8,816 +4% | $55,676 +21.3% |
| 1999 | $8,476 | $45,891 |
Find assessor info on the county website
Neighborhood: Lake View
Nearby homes
- $--3 bd1 ba1.2k sqft1129 W Wellington Ave #2, Chicago, IL 60657Off Market
- $1,775,7008 bd3 ba3k sqft1121 W Wellington Ave, Chicago, IL 60657Off Market
- $--2 bd2 ba1.1k sqft1129 W Wellington Ave #G, Chicago, IL 60657Off Market

- $1,596,10010 bd-- ba4k sqft1129 W Wellington Ave, Chicago, IL 60657Off Market
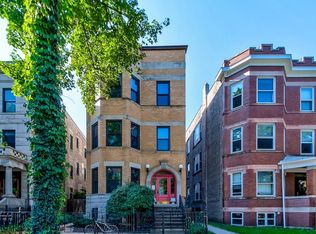
- $--3 bd3 ba2.5k sqft1129 W Wellington Ave #1, Chicago, IL 60657Off Market
- $--2 bd1 ba850 sqft1131 W Wellington Ave #1R, Chicago, IL 60657Off Market
- $--2 bd1 ba850 sqft1131 W Wellington Ave #2R, Chicago, IL 60657Off Market
- $--2 bd1 ba850 sqft1131 W Wellington Ave #3R, Chicago, IL 60657Off Market
Nearby schools
GreatSchools rating
- 8/10Harriet Tubman Elementary SchoolGrades: PK-8Distance: 0.2 mi
- 7/10Lincoln Park High SchoolGrades: 9-12Distance: 1.3 mi
Schools provided by the listing agent
- Elementary: Harriet Tubman Elementary School
- Middle: Harriet Tubman Elementary School
- High: Lincoln Park High School
- District: 299
Source: MRED as distributed by MLS GRID. This data may not be complete. We recommend contacting the local school district to confirm school assignments for this home.
Get a cash offer in 3 minutes
Find out how much your home could sell for in as little as 3 minutes with a no-obligation cash offer.
Estimated market value
$2,898,500
Get a cash offer in 3 minutes
Find out how much your home could sell for in as little as 3 minutes with a no-obligation cash offer.
Estimated market value
$2,898,500
- Illinois
- Cook County
- Chicago
- 60657
- Lake View
- 1125 W Wellington Ave
Nearby cities
Nearby neighborhoods
Nearby zip codes
Other Chicago Topics
