Skip main navigation
Closed
  • $763,200

    1125 Walnut Acres Dr, Hickory, NC 28602

    3beds
    4,347sqft
    Single Family Residence
    Built in 2000
    1.17 Acres Lot
    $763,200 Zestimate®
    $176/sqft
    $3,214 Estimated rent

    Home value

    $763,200

    $725,000 - $801,000

    $3,214/mo

    Zestimate® history
    Loading
    Loading...

    Owner options

    List your home for rent

    $3,214/mo

    Rent Zestimate®

    Find your next renter with Zillow Rental Manager. Plus, with online applications, you can quickly screen prospective tenants – for free.

    Learn more

    $3,214/mo

    Rent Zestimate®

    Refinance and save

    $4,429/mo

    Est. payment

    Refinancing to a lower rate could help reduce your monthly payments and save thousands over the life of the loan.

    See today's rates

    $4,429/mo

    Est. payment

    Explore your selling options

    Work with a Zillow partner agent

    Leverage their expertise and Zillow's premium Showcase listings to get your home seen by more buyers.

    Get started

    List with your own agent

    Get your home in front of millions of buyers by listing it on Zillow.

    Learn how to do it

    Sell it yourself

    Take full control of how buyers see your home on Zillow by listing For Sale by Owner (FSBO).

    List your home

    What's special

    Undeveloped acresFull baGreat roomSeparate showerJetted tubSingle garageDine-in kitchen

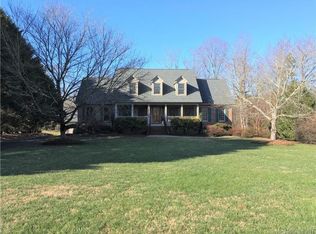
    This 3 BR/4 BA all-brick home is privately situated in Mt View's Walnut Acres. Abutting 25+ undeveloped acres, this amazing oasis is complete w/ in-ground pool, just in time for summer! From the foyer, you'll find the home bright & inviting! The open feel of the dine-in kitchen & great room provides relaxed space for meaningful gatherings & is enriched by the peacefulness of the adjoining sunroom. The dining room is quaintly nestled at the front. The laundry room is positioned just outside of the primary suite, which is complete w/ en-suite BA, dual sinks, jetted tub & separate shower, also offers private access to the back deck. 2 guest BR's & full BA complete the main level. Upstairs you'll find the bonus, office, study & full BA. The lower level is partially finished w/ wet bar, full BA, den w/fireplace & family room. The unfinished portion offers space for a workshop & has a single garage w/ a designated driveway. This remarkable home, w/ storage galore, is ready for new owners!

    This property is off market, which means it's not currently listed for sale or rent on Zillow. This may be different from what's available on other websites or public sources.

    Zillow last checked:

    Listing updated:

    Listed by:

    Lois Leonard lois.realtyexecs@gmail.com,

    Realty Executives of Hickory,

    Gina Jenkins,

    Realty Executives of Hickory

    Bought with:

    Mitch Miller

    Baker Realty

    Source: Canopy MLS as distributed by MLS GRID,MLS#: 4022215MLS Logo

    Facts & features

    Interior

    Bedrooms & bathrooms
    • Bedrooms: 3
    • Bathrooms: 4
    • Full bathrooms: 4
    • Main level bedrooms: 3
    Primary bedroom
    • Level: Main
    Bedroom s
    • Level: Main
    Bedroom s
    • Level: Main
    Bathroom full
    • Level: Main
    Bathroom full
    • Level: Main
    Bathroom full
    • Level: Upper
    Bathroom full
    • Level: Basement
    Bar entertainment
    • Level: Basement
    Basement
    • Level: Basement
    Bonus room
    • Level: Upper
    Breakfast
    • Level: Main
    Den
    • Level: Basement
    Dining room
    • Level: Main
    Family room
    • Level: Basement
    Great room
    • Level: Main
    Kitchen
    • Level: Main
    Laundry
    • Level: Main
    Office
    • Level: Upper
    Study
    • Level: Upper
    Sunroom
    • Level: Main
    Workshop
    • Level: Basement
    Heating
    • Heat Pump
    Cooling
    • Heat Pump
    Appliances
    • Included: Bar Fridge, Dishwasher, Disposal, Electric Range, Electric Water Heater, Microwave, Refrigerator, Wall Oven, Washer/Dryer
    • Laundry: Electric Dryer Hookup, Laundry Room, Main Level, Sink
    Features
    • Breakfast Bar, Built-in Features, Cathedral Ceiling(s), Open Floorplan, Pantry, Storage, Walk-In Closet(s), Wet Bar, Whirlpool
    • Flooring: Carpet, Laminate, Tile, Wood
    • Windows: Insulated Windows
    • Basement: Basement Garage Door,Basement Shop,Exterior Entry,Full,Interior Entry,Partially Finished,Storage Space,Walk-Out Access
    • Fireplace features: Den, Gas Log, Great Room, Propane, Wood Burning
    Interior area
    • Total structure area: 3,357
    • Total interior livable area: 4,347 sqft
    • Finished area above ground: 3,357
    • Finished area below ground: 990

    Property

    Parking
    • Total spaces: 3
    • Parking features: Basement, Attached Garage, Garage Door Opener, Garage Faces Side, Other - See Remarks, Garage on Main Level
    • Attached garage spaces: 3
    • Details: 2-Car Attached Garage on main, Large Single Garage in basement that has a lower drive for access
    Accessibility
    • Accessibility features: Two or More Access Exits
    Features
    • Levels: 1 Story/F.R.O.G.
    • Patio & porch: Deck, Front Porch
    • Has private pool: Yes
    • Pool features: In Ground
    • Fencing: Partial,Privacy
    Lot
    • Size: 1.17 Acres
    • Dimensions: 161*348*156*308
    • Features: Cleared, Level
    Living quarters
    • Secondary features: None
    Details
    • Additional structures: None
    • Parcel number: 279019616849
    • Zoning: R-40
    • Special conditions: Standard
    • Other equipment: Fuel Tank(s)
    • Horse amenities: None

    Construction

    Type & style
    • Home type: SingleFamily
    • Architectural style: Traditional
    • Property subtype: Single Family Residence
    Materials
    • Brick Full
    • Roof: Shingle
    Condition
    • New construction: No
    • Year built: 2000
    Details
    • Builder name: Linder

    Utilities & green energy

    • Sewer: Septic Installed
    • Water: City
    • Utilities for property: Cable Available, Propane, Underground Utilities

    Community & HOA

    Community
    • Subdivision: Walnut Acres
    Location
    • Region: Hickory

    Financial & listing details

    • Price per square foot: $176/sqft
    • Tax assessed value: $610,600
    • Annual tax amount: $2,955
    • Date on market: 4/21/2023
    • Cumulative days on market: 21 days
    • Listing terms: Cash,Conventional,FHA,USDA Loan,VA Loan
    • Exclusions: Propane tank is leased; TVs & TV Mounts will not convey
    • Road surface type: Asphalt, Concrete, Paved

    Price history

    DateEventPrice
    7/24/2023Sold$685,000-2.1%$158/sqft
    Source: Canopy MLS as distributed by MLS GRID #4022215 Report a problem
    6/5/2023Listed for sale$700,000+0%$161/sqft
    Source: Canopy MLS as distributed by MLS GRID #CAR4022215 Report a problem
    5/16/2023Listing removed--
    Source: Canopy MLS as distributed by MLS GRID #CAR4022215 Report a problem
    5/6/2023Pending sale$699,900$161/sqft
    Source: Canopy MLS as distributed by MLS GRID #CAR4022215 Report a problem
    4/21/2023Listed for sale$699,900+30.8%$161/sqft
    Source: Canopy MLS as distributed by MLS GRID #CAR4022215 Report a problem
    12/6/2021Sold$535,000+1.7%$123/sqft
    Source: Canopy MLS as distributed by MLS GRID #3716695 Report a problem
    11/5/2021Pending sale$525,900$121/sqft
    Source: Canopy MLS as distributed by MLS GRID #3716695 Report a problem
    10/9/2021Contingent$525,900$121/sqft
    Source: Canopy MLS as distributed by MLS GRID #3716695 Report a problem
    10/5/2021Listed for sale$525,900+5.4%$121/sqft
    Source: Canopy MLS as distributed by MLS GRID #3716695 Report a problem
    4/14/2021Listing removed--
    Source: Canopy MLS as distributed by MLS GRID #3716695 Report a problem
    3/11/2021Pending sale$499,000$115/sqft
    Source: Canopy MLS as distributed by MLS GRID #3716695 Report a problem
    3/10/2021Listed for sale$499,000+6.2%$115/sqft
    Source: Canopy MLS as distributed by MLS GRID #3716695 Report a problem
    11/1/2018Listing removed$469,900$108/sqft
    Source: Realty Executives of Hickory #3407111 Report a problem
    6/26/2018Listed for sale$469,900$108/sqft
    Source: Realty Executives of Hickory #3407111 Report a problem

    Public tax history

    YearProperty taxesTax assessment
    2025$2,955 $610,600
    2024$2,955 +2.7%$610,600
    2023$2,879 +2.6%$610,600 +44.7%
    2022$2,806 +2.8%$421,900
    2021$2,729 $421,900
    2020$2,729 $421,900
    2019$2,729 +31.9%$421,900 +32.6%
    2018$2,068 $318,200
    2017$2,068 +5.2%--
    2016$1,965 --
    2015$1,965 $318,180 -4.5%
    2014$1,965 $333,100
    2013$1,965 --
    2012$1,965 --
    2011$1,965 -0.6%--
    2010$1,977 +1.8%--
    2009$1,941 --
    2008$1,941 --
    2007$1,941 +21.9%--
    2006$1,592 --
    2005-- --
    2004-- --
    2003-- --
    2002-- --
    2001-- --
    Find assessor info on the county website

    Neighborhood: 28602

    Nearby schools

    GreatSchools rating
    Schools provided by the listing agent
    • Elementary: Mountain View
    • Middle: Jacobs Fork
    • High: Fred T. Foard

    Source: Canopy MLS as distributed by MLS GRID. This data may not be complete. We recommend contacting the local school district to confirm school assignments for this home.

    Get a cash offer in 3 minutes
    Find out how much your home could sell for in as little as 3 minutes with a no-obligation cash offer.
    Estimated market value
    $763,200
    Get a cash offer in 3 minutes
    Find out how much your home could sell for in as little as 3 minutes with a no-obligation cash offer.
    Estimated market value
    $763,200