Skip main navigation
Off market
  • $364,100

    1125 Water Iris Way, Orlando, FL 32828

    3beds
    1,846sqft
    Townhouse
    Built in 2019
    2,178 Square Feet Lot
    $364,100 Zestimate®
    $197/sqft
    $2,565 Estimated rent

    Home value

    $364,100

    $346,000 - $382,000

    $2,565/mo

    Zestimate® history
    Loading
    Loading...

    Owner options

    List your home for rent

    $2,565/mo

    Rent Zestimate®

    Find your next renter with Zillow Rental Manager. Plus, with online applications, you can quickly screen prospective tenants – for free.

    Learn more

    $2,565/mo

    Rent Zestimate®

    Refinance and save

    $2,830/mo

    Est. payment

    Refinancing to a lower rate could help reduce your monthly payments and save thousands over the life of the loan.

    See today's rates

    $2,830/mo

    Est. payment

    Explore your selling options

    Work with a Zillow partner agent

    Leverage their expertise and Zillow's premium Showcase listings to get your home seen by more buyers.

    Get started

    List with your own agent

    Get your home in front of millions of buyers by listing it on Zillow.

    Learn how to do it

    Sell it yourself

    Take full control of how buyers see your home on Zillow by listing For Sale by Owner (FSBO).

    List your home

    What's special

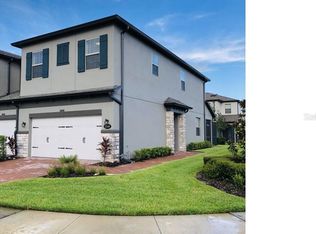
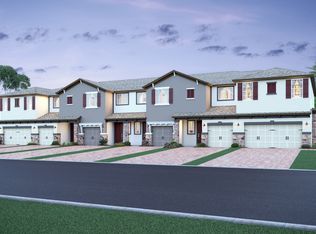
    At 1,846 sqft, this Santa Maria is a beautiful 3 bedroom, 2.5 bath, with loft, and 1-car garage with a 2-car wide driveway plan that lives more like single family home. The open-concept kitchen showcases 42â linen cabinets include crown molding and LED under cabinet lighting, GE stainless steel appliances, granite countertops, and a subway tile backsplash. The large island will become a favorite place to prep the next meal while you help the kids with homework. The great room is as large as it is versatile. The alcove in the back, with large windows for lots of natural light, could become a perfect spot for the dining table, convenient yet tucked away from the hangout/TV space. A powder bath is located off the foyer and a generous storage closet can be found under the stairs. Upstairs, youâll find a loft that provides an additional hang out spot for family and friends. The secondary bedroom and full bath are located at the back of the unit, while the ownerâs suite, with huge walk-in closet, is located in the front, providing privacy for everyone. The ownerâs bath features an oversized double vanity with quartz countertops, separate soaking tub and shower, and enclosed water closet with linen storage. A large linen closet and washer dryer hooks are conveniently found upstairs for ease of use. This townhome is built to Energy Star® 3.1 building standards, making it more energy efficient than homes just built to code. Contact us today for more information!

    This property is off market, which means it's not currently listed for sale or rent on Zillow. This may be different from what's available on other websites or public sources.
    Originating MLS: Orlando Regional

    Facts & features

    Interior

    Bedrooms & bathrooms
    • Bedrooms: 3
    • Bathrooms: 3
    • Full bathrooms: 2
    • 1/2 bathrooms: 1
    Heating
    • Forced air, Electric
    Cooling
    • Central
    Appliances
    • Included: Dishwasher, Microwave, Range / Oven
    • Laundry: Inside
    Features
    • Eating Space In Kitchen, High Ceiling(s), Stone Counters
    • Flooring: Tile, Carpet
    • Windows: ENERGY STAR Qualified Windows
    Interior area
    • Total interior livable area: 1,846 sqft

    Property

    Parking
    • Total spaces: 1
    • Parking features: Garage - Attached
    Features
    • Levels: Two
    Lot
    • Size: 2,178 Square Feet
    Details
    • Parcel number: 312225873500850
    • Zoning: P-D

    Construction

    Type & style
    • Home type: Townhouse
    • Property subtype: Townhouse
    Materials
    • masonry
    • Roof: Composition
    Condition
    • Completed
    • New construction: No
    • Year built: 2019
    Details
    • Builder model: MI Homes

    Utilities & green energy

    • Sewer: Public Sewer
    • Water: Public
    • Utilities for property: Cable Available, Public, Electricity Available

    Community & HOA

    Community
    • Subdivision: TOWNS AT AVALON RIDGE
    HOA
    • Has HOA: Yes
    • Amenities included: Playground, Gated
    • Services included: Maintenance Exterior
    • HOA fee: $215 monthly
    Location
    • Region: Orlando

    Financial & listing details

    • Price per square foot: $197/sqft
    • Tax assessed value: $344,815
    • Annual tax amount: $5,751
    • Listing terms: Cash, Conventional, FHA, VA Loan
    • Ownership: Fee Simple

    Price history

    DateEventPrice
    8/3/2020Listing removed$294,200$159/sqft
    Source: KELLER WILLIAMS ADVANTAGE REALTY #O5841917 Report a problem
    8/3/2020Pending sale$294,200+5%$159/sqft
    Source: KELLER WILLIAMS ADVANTAGE REALTY #O5841917 Report a problem
    7/31/2020Sold$280,200-4.8%$152/sqft
    Source: Public Record Report a problem
    7/11/2020Price change$294,200+0.3%$159/sqft
    Source: M/I Homes Report a problem
    6/12/2020Pending sale$293,200$159/sqft
    Source: KELLER WILLIAMS ADVANTAGE REALTY #O5841917 Report a problem
    6/10/2020Listed for sale$293,200$159/sqft
    Source: KELLER WILLIAMS ADVANTAGE REALTY #O5841917 Report a problem
    6/2/2020Pending sale$293,200$159/sqft
    Source: KELLER WILLIAMS ADVANTAGE REALTY #O5841917 Report a problem
    3/5/2020Price change$293,200+0.3%$159/sqft
    Source: M/I Homes Report a problem
    2/20/2020Price change$292,200+0.3%$158/sqft
    Source: M/I Homes Report a problem
    1/22/2020Price change$291,200+0.3%$158/sqft
    Source: M/I Homes Report a problem
    1/9/2020Listed for sale$290,200+1.4%$157/sqft
    Source: M/I Homes Report a problem
    12/9/2019Listing removed$286,320$155/sqft
    Source: M/I Homes Report a problem
    12/3/2019Price change$286,320+0.4%$155/sqft
    Source: M/I Homes Report a problem
    9/5/2019Price change$285,320+0.4%$155/sqft
    Source: M/I Homes Report a problem
    8/3/2019Price change$284,320+0.4%$154/sqft
    Source: M/I Homes Report a problem
    7/3/2019Price change$283,320+0.4%$153/sqft
    Source: M/I Homes Report a problem
    6/20/2019Listed for sale$282,320$153/sqft
    Source: M/I Homes Report a problem

    Public tax history

    YearProperty taxesTax assessment
    2024$5,751 +8.7%$334,382 +10%
    2023$5,291 +12.1%$303,984 +10%
    2022$4,718 +11.7%$276,349 +10%
    2021$4,223 +0.6%$251,226 +1.4%
    2020$4,196 +935.4%$247,786 +891.1%
    2019$405 +348.9%$25,000 +354.5%
    2018$90 $5,500
    Find assessor info on the county website

    Neighborhood: Alafaya

    Nearby schools

    GreatSchools rating
    Schools provided by the listing agent
    • Elementary: Castle Creek Elem
    • Middle: Timber Springs Middle
    • High: East Ridge High

    Source: The MLS. This data may not be complete. We recommend contacting the local school district to confirm school assignments for this home.

    Get a cash offer in 3 minutes
    Find out how much your home could sell for in as little as 3 minutes with a no-obligation cash offer.
    Estimated market value
    $364,100
    Get a cash offer in 3 minutes
    Find out how much your home could sell for in as little as 3 minutes with a no-obligation cash offer.
    Estimated market value
    $364,100