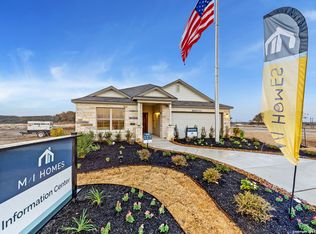
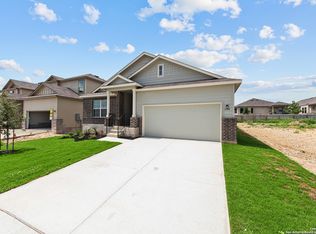
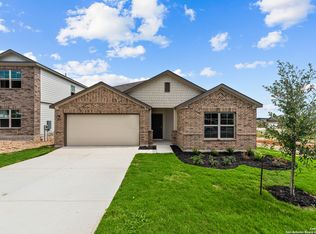
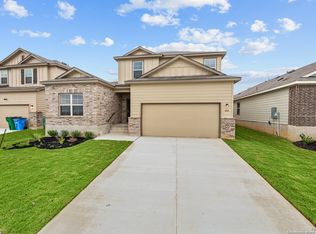
***ESTIMATED COMPLETION DATE JUNE/JULY*** Welcome to this charming 4-bedroom, 2-bathroom house located at 1125 Water Valley in Seguin, TX. This delightful property is a new construction home by M/I Homes, offering modern amenities and a convenient one-story layout. With a generous size of approximately 1,958 sqft, this home provides a comfortable and spacious living environment perfect for families or individuals looking for a cozy retreat. Upon entering, you will be greeted by a well-designed open floor plan that seamlessly connects the living spaces. The kitchen is a focal point of this home, featuring sleek cabinetry, modern appliances, and ample counter space, making it an ideal spot for meal preparation and gathering with loved ones. Whether you are cooking for yourself or entertaining guests, this kitchen is sure to inspire your culinary adventures. The house boasts four inviting bedrooms, providing plenty of space for relaxation and personalization. The two bathrooms are tastefully designed, offering convenience and functionality for everyday use. With two parking spaces available, you'll have no trouble accommodating vehicles for you and your guests. Step outside to the covered patio area where you can enjoy some fresh air and create your own outdoor oasis. This space is perfect for relaxing with a cup of coffee in the morning or unwinding with a good book in the evening. The outdoor area offers a wonderful extension of the indoor living space, allowing you to enjoy the Texas weather year-round. As one of our new homes for sale in Seguin, TX [address], is located in the Greenspoint Heights community, an amenity rich development in this sought after city near San Antonio, TX. Enjoy the shaded cabana on those hot Texas evenings or take a trip downtown to enjoy local activities and entertainment.
Sold
Price Unknown
1125 Water Valley, Seguin, TX 78155
4beds
1,917sqft
Single Family Residence
Built in 2025
5,662.8 Square Feet Lot
$304,900 Zestimate®
$--/sqft
$2,003 Estimated rent
Home value
$304,900
$284,000 - $329,000
$2,003/mo
Zestimate® history
Owner options
List your home for rent
$2,003/mo
Rent Zestimate®
Find your next renter with Zillow Rental Manager. Plus, with online applications, you can quickly screen prospective tenants – for free.
$2,003/mo
Rent Zestimate®
Refinance and save
$600/mo
Est. payment
Refinancing to a lower rate could help reduce your monthly payments and save thousands over the life of the loan.
$600/mo
Est. payment
Explore your selling options
Work with a Zillow partner agent
Leverage their expertise and Zillow's premium Showcase listings to get your home seen by more buyers.
Get startedList with your own agent
Get your home in front of millions of buyers by listing it on Zillow.
Learn how to do itSell it yourself
Take full control of how buyers see your home on Zillow by listing For Sale by Owner (FSBO).
List your homeWhat's special
Modern appliancesOpen floor planCovered patio areaFour inviting bedroomsTwo bathroomsOutdoor oasisSleek cabinetry
Zillow last checked:
Listing updated:
Listed by:
Jaclyn Calhoun TREC #598046 (210) 421-9291,
Escape Realty
Source: LERA MLS,MLS#: 1846585
Facts & features
Interior
Bedrooms & bathrooms
- Bedrooms: 4
- Bathrooms: 2
- Full bathrooms: 2
Primary bedroom
- Area: 192
- Dimensions: 16 x 12
Bedroom 2
- Area: 110
- Dimensions: 11 x 10
Bedroom 3
- Area: 110
- Dimensions: 11 x 10
Bedroom 4
- Area: 150
- Dimensions: 15 x 10
Primary bathroom
- Features: Shower Only, Double Vanity
- Area: 90
- Dimensions: 10 x 9
Family room
- Area: 238
- Dimensions: 17 x 14
Kitchen
- Area: 110
- Dimensions: 11 x 10
Heating
- Central, Electric
Cooling
- Central Air
Appliances
- Laundry: Washer Hookup, Dryer Connection
Features
- One Living Area, Master Downstairs, Ceiling Fan(s)
- Flooring: Carpet, Ceramic Tile, Vinyl
- Has basement: No
- Has fireplace: No
- Fireplace features: Not Applicable
Interior area
- Total structure area: 1,917
- Total interior livable area: 1,917 sqft
Property
Parking
- Total spaces: 2
- Parking features: Two Car Garage
- Garage spaces: 2
Features
- Levels: One
- Stories: 1
- Pool features: None
Lot
- Size: 5,662 sqft
Details
- Parcel number: 1G12382A0716100000
Construction
Type & style
- Home type: SingleFamily
- Property subtype: Single Family Residence
Materials
- Brick, Siding
- Foundation: Slab
- Roof: Composition
Condition
- New Construction
- New construction: Yes
- Year built: 2025
Details
- Builder name: M/I Homes
Utilities & green energy
- Water: Water System
Community & neighborhood
Community
- Community features: None
Location
- Region: Seguin
- Subdivision: Greenspoint Heights
HOA & financial
HOA
- Has HOA: Yes
- HOA fee: $600 annually
- Association name: ALAMO MANAGEMENT GROUP
Other
Other facts
- Listing terms: Conventional,FHA,VA Loan,TX Vet,Cash,USDA Loan
Price history
| Date | Event | Price |
|---|---|---|
| 8/1/2025 | Sold | -- |
Source:  LERA MLS #1846585 Report a problem LERA MLS #1846585 Report a problem | ||
| 6/23/2025 | Pending sale | $314,990$164/sqft |
Source: LERA MLS #1846585 Report a problem | ||
| 6/3/2025 | Price change | $314,990-3.1%$164/sqft |
Source: LERA MLS #1846585 Report a problem | ||
| 4/30/2025 | Price change | $324,990-1.5%$170/sqft |
Source: LERA MLS #1846585 Report a problem | ||
| 3/28/2025 | Price change | $329,990-2.6%$172/sqft |
Source: LERA MLS #1846585 Report a problem | ||
| 3/3/2025 | Listed for sale | $338,828$177/sqft |
Source: LERA MLS #1846585 Report a problem | ||
Public tax history
| Year | Property taxes | Tax assessment |
|---|---|---|
| 2025 | $204 -44.2% | $10,595 -44.7% |
| 2024 | $366 | $19,148 |
Find assessor info on the county website
Neighborhood: 78155
Nearby schools
GreatSchools rating
- 5/10McQueeney Elementary SchoolGrades: K-5Distance: 2 mi
- 4/10Briesemeister Middle SchoolGrades: 6-8Distance: 2.6 mi
- 3/10Seguin High SchoolGrades: 9-12Distance: 4.5 mi
Schools provided by the listing agent
- Elementary: Mcqueeney
- Middle: A.J. Briesemeister
- High: Seguin
- District: Seguin
Source: LERA MLS. This data may not be complete. We recommend contacting the local school district to confirm school assignments for this home.
Get a cash offer in 3 minutes
Find out how much your home could sell for in as little as 3 minutes with a no-obligation cash offer.
Estimated market value
$304,900
Get a cash offer in 3 minutes
Find out how much your home could sell for in as little as 3 minutes with a no-obligation cash offer.
Estimated market value
$304,900
- Texas
- Guadalupe County
- Seguin
- 78155
- 1125 Water Valley
Nearby cities
Nearby zip codes
Other Seguin Topics
