Welcome to this exceptional 4-bedroom, 3.5-bathroom home that offers the perfect blend of style, comfort, and functionality. Showcasing impressive curb appeal, the elegant brick-and-stone exterior is complemented by beautifully landscaped grounds. Step inside, a grand marble entry welcomes you into an open-concept floor plan featuring soaring ceilings, abundant natural light, fresh interior paint, and upgraded designer lighting throughout. The gourmet island kitchen is thoughtfully appointed with granite countertops, a gas cooktop, satin nickel hardware, generous cabinetry, and ample prep space, making it ideal for both everyday living and entertaining. The inviting family room centers around a cozy fireplace, creating a warm gathering space. The spacious primary suite serves as a private retreat with an ensuite bath featuring granite countertops and a frameless glass shower. Upstairs, you'll find a large game room and generously sized secondary bedrooms, providing flexible living space for family and guests. You will enjoy outstanding community amenities, including a clubhouse, resort-style swimming pool, and a scenic paved walking trail that winds along a peaceful, wooded creek. Conveniently located with quick access to major highways, this beautifully maintained home offers an exceptional lifestyle in a highly desirable neighborhood.
For sale
$635,000
1125 Waterford Way, Allen, TX 75013
4beds
3,446sqft
Single Family Residence
Built in 2004
7,840 Square Feet Lot
$606,100 Zestimate®
$184/sqft
$53/mo HOA
What's special
Cozy fireplaceBeautifully landscaped groundsPrivate retreatElegant brick-and-stone exteriorFresh interior paintOpen-concept floor planInviting family room
- 20 days |
- 984 |
- 27 |
Likely to sell faster than
Zillow last checked:
Listing updated:
Listed by:
Hongqiang Ye 0681795 214-731-3163,
Mersal Realty 214-731-3163
Source: NTREIS,MLS#: 21354321
Facts & features
Interior
Bedrooms & bathrooms
- Bedrooms: 4
- Bathrooms: 4
- Full bathrooms: 3
- 1/2 bathrooms: 1
Primary bedroom
- Features: Built-in Features, Ceiling Fan(s)
- Level: First
- Dimensions: 20 x 14
Bedroom
- Level: Second
- Dimensions: 13 x 14
Bedroom
- Level: Second
- Dimensions: 12 x 10
Bedroom
- Level: Second
- Dimensions: 14 x 10
Dining room
- Level: First
- Dimensions: 13 x 12
Family room
- Features: Ceiling Fan(s), Fireplace
- Level: First
- Dimensions: 16 x 13
Game room
- Level: Second
- Dimensions: 22 x 18
Kitchen
- Features: Built-in Features, Eat-in Kitchen, Granite Counters, Kitchen Island, Pantry
- Level: First
- Dimensions: 13 x 10
Living room
- Features: Ceiling Fan(s)
- Level: First
- Dimensions: 20 x 16
Office
- Level: First
- Dimensions: 12 x 13
Appliances
- Included: Convection Oven, Dishwasher, Electric Oven, Gas Cooktop, Disposal, Gas Water Heater, Microwave
Features
- Eat-in Kitchen, Granite Counters, Kitchen Island, Open Floorplan, Pantry, Cable TV, Vaulted Ceiling(s), Walk-In Closet(s), Wired for Sound
- Has basement: No
- Number of fireplaces: 1
- Fireplace features: Gas Log
Interior area
- Total interior livable area: 3,446 sqft
Video & virtual tour
Property
Parking
- Total spaces: 2
- Parking features: Alley Access, Door-Single, Garage, Garage Door Opener, Garage Faces Rear
- Attached garage spaces: 2
Features
- Levels: Two
- Stories: 2
- Patio & porch: Covered, Deck
- Exterior features: Deck, Garden
- Pool features: None
Lot
- Size: 7,840 Square Feet
- Features: Landscaped, Sprinkler System
Details
- Parcel number: R806700F00801
Construction
Type & style
- Home type: SingleFamily
- Architectural style: Detached
- Property subtype: Single Family Residence
- Attached to another structure: Yes
Condition
- Year built: 2004
Utilities & green energy
- Sewer: Public Sewer
- Water: Public
- Utilities for property: Natural Gas Available, Sewer Available, Separate Meters, Water Available, Cable Available
Community & HOA
Community
- Features: Curbs
- Subdivision: Waterford Crossing Ph Ii
HOA
- Has HOA: Yes
- Services included: All Facilities, Association Management
- HOA fee: $53 monthly
- HOA name: Waterford Crossing Hoa, Neighborhood Management
- HOA phone: 972-359-1548
Location
- Region: Allen
Financial & listing details
- Price per square foot: $184/sqft
- Tax assessed value: $659,389
- Annual tax amount: $11,441
- Date on market: 8/8/2026
- Cumulative days on market: 101 days
Estimated market value
$606,100
$576,000 - $636,000
$3,870/mo
Price history
| Date | Event | Price |
|---|---|---|
| 8/27/2026 | Price change | $3,450-1.4%$1/sqft |
Source: Zillow Rentals Report a problem | ||
| 8/13/2026 | Price change | $3,500-1.4%$1/sqft |
Source: Zillow Rentals Report a problem | ||
| 8/11/2026 | Listed for rent | $3,550-1.4%$1/sqft |
Source: Zillow Rentals Report a problem | ||
| 8/8/2026 | Listed for sale | $635,000$184/sqft |
Source: NTREIS #21354321 Report a problem | ||
| 8/5/2026 | Listing removed | $635,000$184/sqft |
Source: eXp Realty #21321691 Report a problem | ||
| 7/25/2026 | Price change | $635,000-2.3%$184/sqft |
Source: NTREIS #21321691 Report a problem | ||
| 7/9/2026 | Price change | $650,000-2.3%$189/sqft |
Source: NTREIS #21321691 Report a problem | ||
| 7/5/2026 | Listed for sale | $665,000$193/sqft |
Source: NTREIS #21321691 Report a problem | ||
| 6/21/2026 | Listing removed | $665,000$193/sqft |
Source: NTREIS #21256414 Report a problem | ||
| 6/11/2026 | Price change | $665,000-2.9%$193/sqft |
Source: NTREIS #21256414 Report a problem | ||
| 6/5/2026 | Price change | $685,000-2%$199/sqft |
Source: NTREIS #21256414 Report a problem | ||
| 5/25/2026 | Price change | $699,000-0.7%$203/sqft |
Source: NTREIS #21256414 Report a problem | ||
| 5/17/2026 | Price change | $704,000-1.4%$204/sqft |
Source: NTREIS #21256414 Report a problem | ||
| 5/9/2026 | Price change | $714,000-0.7%$207/sqft |
Source: NTREIS #21256414 Report a problem | ||
| 5/1/2026 | Listed for sale | $719,000+9.8%$209/sqft |
Source: NTREIS #21256414 Report a problem | ||
| 4/13/2026 | Listing removed | $3,600$1/sqft |
Source: Zillow Rentals Report a problem | ||
| 3/13/2026 | Listed for rent | $3,600-2.7%$1/sqft |
Source: Zillow Rentals Report a problem | ||
| 6/2/2025 | Listing removed | $3,700$1/sqft |
Source: Zillow Rentals Report a problem | ||
| 5/30/2025 | Listed for rent | $3,700$1/sqft |
Source: Zillow Rentals Report a problem | ||
| 5/24/2025 | Listing removed | $655,000$190/sqft |
Source: NTREIS #20908293 Report a problem | ||
| 5/6/2025 | Price change | $655,000-7.1%$190/sqft |
Source: NTREIS #20908293 Report a problem | ||
| 5/1/2025 | Price change | $705,000-2.8%$205/sqft |
Source: NTREIS #20908293 Report a problem | ||
| 4/24/2025 | Price change | $725,000-3.7%$210/sqft |
Source: NTREIS #20908293 Report a problem | ||
| 4/18/2025 | Listed for sale | $753,000$219/sqft |
Source: NTREIS #20908293 Report a problem | ||
| 1/22/2023 | Listing removed | -- |
Source: Zillow Rentals Report a problem | ||
| 2/8/2013 | Sold | -- |
Source: Agent Provided Report a problem | ||
Public tax history
| Year | Property taxes | Tax assessment |
|---|---|---|
| 2025 | $11,683 +2.1% | $659,389 +2.2% |
| 2024 | $11,441 +8.8% | $645,000 +9.9% |
| 2023 | $10,521 -0.8% | $587,000 +9.9% |
| 2022 | $10,601 +16.7% | $533,970 +25% |
| 2021 | $9,085 +12.1% | $427,314 +9.1% |
| 2020 | $8,106 -0.9% | $391,560 +0.6% |
| 2019 | $8,176 -6.3% | $389,209 -1.8% |
| 2018 | $8,724 +5.9% | $396,147 +0.8% |
| 2017 | $8,234 | $392,913 +8.8% |
| 2016 | $8,234 +11.1% | $361,273 +8.9% |
| 2015 | $7,410 | $331,854 +7.7% |
| 2014 | $7,410 | $308,071 +6.9% |
| 2013 | -- | $288,284 +2.8% |
| 2012 | -- | $280,297 0% |
| 2011 | -- | $280,427 +2.3% |
| 2010 | -- | $274,177 -7.1% |
| 2009 | -- | $295,250 -3.5% |
| 2008 | -- | $306,080 +6% |
| 2007 | -- | $288,642 0% |
| 2006 | -- | $288,663 +1.5% |
| 2005 | -- | $284,290 +538.1% |
| 2003 | -- | $44,550 |
Find assessor info on the county website
Monthly payment
Est. payment
Payment breakdown
Explore the cost of this home by adjusting the details. Changes won't be saved.Climate risks
Neighborhood: Waterford Crossing
Nearby schools
GreatSchools rating
- 10/10Dr E T Boon Elementary SchoolGrades: K-6Distance: 1 mi
- 10/10Ereckson Middle SchoolGrades: 7-8Distance: 2.4 mi
- 8/10Allen High SchoolGrades: 9-12Distance: 2.4 mi
Schools provided by the listing agent
- Elementary: Boon
- Middle: Ereckson
- High: Allen
- District: Allen ISD
Source: NTREIS. This data may not be complete. We recommend contacting the local school district to confirm school assignments for this home.
- $753,5005 bd4 ba4.5k sqft1123 Waterford Way, Allen, TX 75013Off Market

- $630,2004 bd3 ba3.7k sqft1127 Waterford Way, Allen, TX 75013Off Market
- $767,6005 bd5 ba4.1k sqft1124 Bridgeway Ln, Allen, TX 75013Off Market

- $--5 bd4 ba4.2k sqft1121 Waterford Way, Allen, TX 75013Sold

- $702,4005 bd4 ba4.1k sqft1129 Waterford Way, Allen, TX 75013Off Market
- $601,5005 bd3 ba3.2k sqft1126 Bridgeway Ln, Allen, TX 75013Off Market
- $503,7004 bd2 ba2.1k sqft1122 Bridgeway Ln, Allen, TX 75013Off Market
- $704,8005 bd4 ba4.4k sqft1126 Waterford Way, Allen, TX 75013Off Market
A local agent can set up tours, give advice and negotiate with sellers.
Similar homes
- $718,0004 bd4 ba4.1k sqft1218 Bridgeway Ln, Allen, TX 75013For Sale
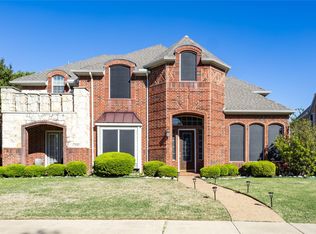 MLS ID #21366689, Brian Wu. NTREIS
 - $714,0004 bd4 ba3.9k sqft1019 Hot Springs Dr, Allen, TX 75013For Sale
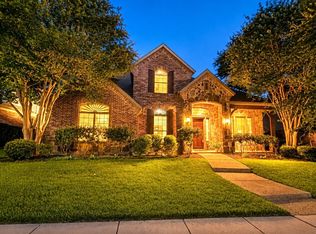 MLS ID #21343431, Eva Habibi. NTREIS
 - $699,0005 bd4 ba3.5k sqft1227 Comanche Dr, Allen, TX 75013For Sale
 MLS ID #21327826, Stacy Solomon. NTREIS
 - $834,9004 bd4 ba4k sqft1221 Bridgeway Ln, Allen, TX 75013For Sale
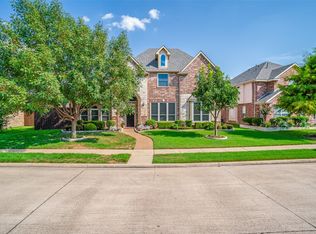 MLS ID #21036337, Chris McCraw. NTREIS
 - $724,9004 bd4 ba2.9k sqft1863 Audubon Pond Way, Allen, TX 75013For SaleMLS ID #21317682, Don McGrath. NTREIS
- $739,9004 bd4 ba3.7k sqft1412 Greenbriar Dr, Allen, TX 75013For SaleMLS ID #21325827, Delmi Cisneros. NTREIS
- $699,0004 bd4 ba3.9k sqft11701 Lampwick Ln, Frisco, TX 75035For SaleMLS ID #21362863, Brad Johnson. NTREIS
- $875,0006 bd5 ba4.7k sqft1226 Waterford Way, Allen, TX 75013For SaleMLS ID #21281297, Kingsley Emokpae. NTREIS
- $659,0004 bd3 ba3k sqft5305 Delta Blush Ln, McKinney, TX 75070For SaleMLS ID #21273143, Hari Borra. NTREIS
- $775,0005 bd4 ba4.1k sqft2035 Burnside Dr, Allen, TX 75013For SaleMLS ID #21284620, Joshua McCraw. NTREIS
- $612,5004 bd3 ba3.1k sqft7309 Teakwood Dr, McKinney, TX 75072For SaleMLS ID #21313517, Amy Tran. NTREIS
- $639,0005 bd4 ba4.3k sqft1715 Mammoth Dr, Allen, TX 75002For SaleMLS ID #21311825, Sharon Allen. NTREIS
- $695,0005 bd4 ba3.6k sqft1814 Harvest Glen Dr, Allen, TX 75002For SaleMLS ID #21342078, Nancy Spaans. NTREIS
- $675,0005 bd4 ba3.5k sqft2716 Parkside Ln, McKinney, TX 75072For SaleMLS ID #21312139, Suzy Hotchkiss. NTREIS
- $600,0004 bd4 ba3.2k sqft4536 Risinghill Dr, Plano, TX 75024For SaleMLS ID #21283268, Amber Broadway. NTREIS
- $710,0005 bd4 ba3.1k sqft601 Coralberry Dr, McKinney, TX 75072For SaleMLS ID #21317870, Kirk Scott. NTREIS
- $575,5004 bd4 ba3.9k sqft4705 Virginia Woods Dr, McKinney, TX 75071For SaleMLS ID #21291770, Michael Ripperger. NTREIS
- $534,9994 bd3 ba3.1k sqft5832 Rubblestone Dr, McKinney, TX 75070For SaleMLS ID #21273523, Patty Allen. NTREIS
- $660,0004 bd3 ba3.4k sqft10611 Providence Dr, Frisco, TX 75035For SaleMLS ID #21281716, Madhu Thakkalpalli. NTREIS
- $649,0004 bd4 ba3.2k sqft5220 Saint Croix Ct, Richardson, TX 75082For SaleMLS ID #21347942, Holly Peng. NTREIS
