Stunning 5-Bedroom Home with Pool & Outdoor Oasis! This elegant residence offers the perfect blend of luxury, comfort, & convenience, ideal for families & entertainers alike. With 5 generously sized bdrms & 4 full baths, this home provides ample space for family & guests. Enjoy endless fun in the expansive game room, perfect for hosting game nights. The backyard is a true retreat featuring a sparkling pool with a waterfall, relaxing hot tub, & covered porch. The outdoor kitchen is perfect for summer barbecues. Located behind is a serene greenbelt, offering privacy & picturesque views. This home is nestled in a peaceful cul-de-sac, yet conveniently close to the beautiful Lake Ray Hubbard, providing easy access to boating, fishing, & lakeside activities. Solar panels will be paid off at closing offering the buyer monthly savings on electricity bills. Don't miss the opportunity to own this exceptional property. Experience luxury living in Rockwall with all the amenities you could desire.
Sold
Price Unknown
1125 Waterside Cir, Rockwall, TX 75087
5beds
4,460sqft
Single Family Residence
Built in 2005
0.34 Acres Lot
$812,400 Zestimate®
$--/sqft
$4,671 Estimated rent
Home value
$812,400
$764,000 - $861,000
$4,671/mo
Zestimate® history
Owner options
List your home for rent
$4,671/mo
Rent Zestimate®
Find your next renter with Zillow Rental Manager. Plus, with online applications, you can quickly screen prospective tenants – for free.
$4,671/mo
Rent Zestimate®
Refinance and save
$430/mo
Est. payment
Refinancing to a lower rate could help reduce your monthly payments and save thousands over the life of the loan.
$430/mo
Est. payment
Explore your selling options
Work with a Zillow partner agent
Leverage their expertise and Zillow's premium Showcase listings to get your home seen by more buyers.
Get startedList with your own agent
Get your home in front of millions of buyers by listing it on Zillow.
Learn how to do itSell it yourself
Take full control of how buyers see your home on Zillow by listing For Sale by Owner (FSBO).
List your homeWhat's special
Zillow last checked:
Listing updated:
Listed by:
Rebekah Eskridge 0753674 972-564-4400,
REALTY INC. 972-564-4400
Bought with:
Deborah Branch
Ebby Halliday, REALTORS
Source: NTREIS,MLS#: 20622644
Facts & features
Interior
Bedrooms & bathrooms
- Bedrooms: 5
- Bathrooms: 4
- Full bathrooms: 4
Primary bedroom
- Features: En Suite Bathroom, Walk-In Closet(s)
- Level: First
- Dimensions: 19 x 19
Bedroom
- Features: Ceiling Fan(s)
- Level: First
- Dimensions: 13 x 10
Bedroom
- Features: Ceiling Fan(s)
- Level: Second
- Dimensions: 12 x 13
Bedroom
- Features: Ceiling Fan(s)
- Level: Second
- Dimensions: 12 x 12
Bedroom
- Features: Ceiling Fan(s)
- Level: Second
- Dimensions: 12 x 14
Primary bathroom
- Features: Built-in Features, Double Vanity, Jetted Tub, Separate Shower
- Level: First
- Dimensions: 12 x 10
Breakfast room nook
- Level: First
Dining room
- Level: First
Other
- Features: Built-in Features
- Level: First
Other
- Features: Built-in Features, En Suite Bathroom
- Level: Second
Other
- Features: Built-in Features, Jack and Jill Bath
- Level: Second
Game room
- Features: Built-in Features
- Level: Second
- Dimensions: 19 x 18
Kitchen
- Features: Built-in Features, Granite Counters, Kitchen Island, Pantry
- Level: First
Laundry
- Features: Built-in Features, Utility Sink
- Level: First
Living room
- Level: First
- Dimensions: 13 x 12
Living room
- Level: First
Media room
- Features: Built-in Features
- Level: Second
- Dimensions: 30 x 11
Office
- Level: First
Heating
- Natural Gas
Cooling
- Ceiling Fan(s), Electric, Multi Units
Appliances
- Included: Dishwasher, Electric Oven, Gas Cooktop, Gas Water Heater, Microwave, Refrigerator, Water Purifier
- Laundry: Washer Hookup, Electric Dryer Hookup, Laundry in Utility Room
Features
- Decorative/Designer Lighting Fixtures, High Speed Internet, Multiple Staircases, Pantry, Walk-In Closet(s)
- Flooring: Carpet, Luxury Vinyl Plank, Tile
- Has basement: No
- Number of fireplaces: 1
- Fireplace features: Living Room
Interior area
- Total interior livable area: 4,460 sqft
Property
Parking
- Total spaces: 3
- Parking features: Garage
- Attached garage spaces: 3
Features
- Levels: Two
- Stories: 2
- Patio & porch: Rear Porch, Covered
- Exterior features: Built-in Barbecue, Barbecue, Lighting, Misting System, Outdoor Kitchen, Rain Gutters, Storage
- Pool features: Gunite, Heated, In Ground, Outdoor Pool, Pool, Pool/Spa Combo, Waterfall
- Fencing: Back Yard,Wood,Wrought Iron
Lot
- Size: 0.34 Acres
- Features: Corner Lot, Cul-De-Sac, Backs to Greenbelt/Park, Landscaped, Native Plants, Sprinkler System
Details
- Additional structures: Outdoor Kitchen, Storage
- Parcel number: 000000057699
- Other equipment: Intercom
Construction
Type & style
- Home type: SingleFamily
- Architectural style: Detached
- Property subtype: Single Family Residence
Materials
- Brick
- Foundation: Slab
- Roof: Composition
Condition
- Year built: 2005
Utilities & green energy
- Electric: Photovoltaics Seller Owned
- Sewer: Public Sewer
- Water: Public
- Utilities for property: Natural Gas Available, Sewer Available, Separate Meters, Water Available
Green energy
- Energy efficient items: Appliances
- Energy generation: Solar
- Water conservation: Water-Smart Landscaping
Community & HOA
Community
- Features: Lake, Playground, Park, Trails/Paths, Curbs, Sidewalks
- Security: Security System Owned, Smoke Detector(s)
- Subdivision: Hillcrest Shores Ph Three
HOA
- Has HOA: Yes
- Services included: Association Management
- HOA fee: $430 annually
- HOA name: Principal Management Group of North Texas
- HOA phone: 214-368-4030
Location
- Region: Rockwall
Financial & listing details
- Tax assessed value: $789,019
- Annual tax amount: $12,243
- Date on market: 5/30/2024
- Cumulative days on market: 8 days
- Listing terms: Cash,Conventional,VA Loan
Price history
| Date | Event | Price |
|---|---|---|
| 7/24/2024 | Sold | -- |
Source: NTREIS #20622644 Report a problem | ||
| 6/14/2024 | Pending sale | $839,900$188/sqft |
Source: NTREIS #20622644 Report a problem | ||
| 6/8/2024 | Contingent | $839,900$188/sqft |
Source: NTREIS #20622644 Report a problem | ||
| 5/30/2024 | Listed for sale | $839,900+5.4%$188/sqft |
Source: NTREIS #20622644 Report a problem | ||
| 7/22/2022 | Sold | -- |
Source: NTREIS #20081172 Report a problem | ||
| 6/23/2022 | Pending sale | $797,000$179/sqft |
Source: NTREIS #20081172 Report a problem | ||
| 6/16/2022 | Contingent | $797,000$179/sqft |
Source: NTREIS #20081172 Report a problem | ||
| 6/11/2022 | Listed for sale | $797,000+44.9%$179/sqft |
Source: NTREIS #20081172 Report a problem | ||
| 7/1/2020 | Sold | -- |
Source: Agent Provided Report a problem | ||
| 5/16/2020 | Pending sale | $549,900$123/sqft |
Source: Keller Williams Rockwall #14339812 Report a problem | ||
| 5/12/2020 | Listed for sale | $549,9000%$123/sqft |
Source: Keller Williams Rockwall #14339812 Report a problem | ||
| 7/22/2017 | Listing removed | $550,000$123/sqft |
Source: Stuart Realty #13567952 Report a problem | ||
| 5/25/2017 | Pending sale | $550,000$123/sqft |
Source: Stuart Realty #13567952 Report a problem | ||
| 4/16/2017 | Listed for sale | $550,000$123/sqft |
Source: Stuart Realty #13567952 Report a problem | ||
Public tax history
| Year | Property taxes | Tax assessment |
|---|---|---|
| 2025 | $12,430 -5.2% | $789,019 -0.8% |
| 2024 | $13,112 +7.1% | $795,126 +1.7% |
| 2023 | $12,243 -0.7% | $782,098 +14.1% |
| 2022 | $12,333 +18.3% | $685,320 +27.3% |
| 2021 | $10,426 +2.8% | $538,360 +0.2% |
| 2020 | $10,142 | $537,310 +3.1% |
| 2019 | -- | $521,280 +0.1% |
| 2018 | $10,634 +11.6% | $520,730 +15.8% |
| 2017 | $9,529 +15.7% | $449,610 +10.7% |
| 2016 | $8,238 | $406,170 +6.9% |
| 2015 | $8,238 | $379,880 +4.8% |
| 2014 | $8,238 | $362,620 +5.3% |
| 2013 | -- | $344,410 -0.6% |
| 2012 | -- | $346,490 |
| 2011 | -- | $346,490 +0.5% |
| 2010 | -- | $344,850 -0.9% |
| 2009 | -- | $347,990 +0.5% |
| 2008 | -- | $346,200 -0.9% |
| 2007 | -- | $349,350 +4250.6% |
| 2003 | -- | $8,030 |
Find assessor info on the county website
Neighborhood: The Shores
Nearby homes
- $512,6004 bd3 ba3.2k sqft1135 Waterside Cir, Rockwall, TX 75087Off Market
- $--4 bd3 ba3.2k sqft2345 Lake Forest Dr, Rockwall, TX 75087Sold
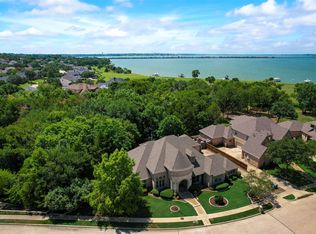
- $785,0005 bd4 ba4k sqft2360 Lake Forest Dr, Rockwall, TX 75087For Sale
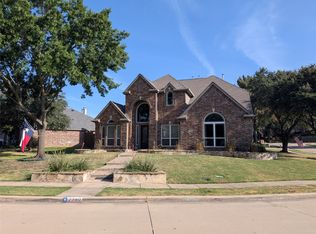
- $472,8004 bd3 ba2.9k sqft1140 Waterside Cir, Rockwall, TX 75087Off Market
- $657,0005 bd4 ba3.5k sqft2305 Lake Forest Dr, Rockwall, TX 75087Off Market
- $510,9004 bd3 ba3.1k sqft1180 Waterside Cir, Rockwall, TX 75087Off Market
- $567,1004 bd4 ba3.1k sqft1170 Waterside Cir, Rockwall, TX 75087Off Market
- $720,5004 bd4 ba4.2k sqft2365 Lake Forest Dr, Rockwall, TX 75087Off Market
Nearby schools
GreatSchools rating
- 9/10Grace Hartman Elementary SchoolGrades: PK-6Distance: 0.7 mi
- 8/10J W Williams Middle SchoolGrades: 7-8Distance: 2.2 mi
- 9/10Rockwall High SchoolGrades: 9-12Distance: 3 mi
Schools provided by the listing agent
- Elementary: Grace Hartman
- Middle: JW Williams
- High: Rockwall
- District: Rockwall ISD
Source: NTREIS. This data may not be complete. We recommend contacting the local school district to confirm school assignments for this home.
Get a cash offer in 3 minutes
Find out how much your home could sell for in as little as 3 minutes with a no-obligation cash offer.
Estimated market value
$812,400
Get a cash offer in 3 minutes
Find out how much your home could sell for in as little as 3 minutes with a no-obligation cash offer.
Estimated market value
$812,400
- Texas
- Rockwall County
- Rockwall
- 75087
- The Shores
- 1125 Waterside Cir
