Skip main navigation
For sale
  • Price cut: $51K (6/11)
    $1,199,000

    1125 Waterside Circle, Weston, FL 33327

    4beds
    2,716sqft
    : 
    Loading
    Get pre-qualified
    Single Family Residence
    Built in 2000
    0.27 Acres Lot
    $1,136,000 Zestimate®
    $441/sqft
    $265/mo HOA

    What's special

    High ceilingsOversized corner lotTriple split floor planCrown moldings
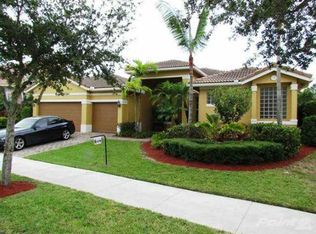
    Beautiful 4 bedroom, 3 bathroom home with a 3 car garage on an oversized corner lot, located in a gated community near the entrance of Savanna by Saddle Club Rd. Features a stunning freeform pool and Jacuzzi. This home offers a triple split floor plan with high ceilings, crown moldings, and an open layout filled with natural light, perfect for entertaining. The kitchen includes a movable island, ample cabinetry, and plenty of storage. Additional storage includes four linen closets and spacious bedroom closets. Recent upgrades include a new roof (2023). Located in the Savanna Community with resort-style amenities and access to A+ rated schools. Please schedule all showings through ShowingTime. Owner occupied. Friendly pet on premises. Recent updates include: roof replaced in Summer 2023, pool resurfaced in May 2024, new water heater installed in October 2024, main A/C replaced in May 2022, and primary bedroom A/C replaced in June 2023.
    38 days
    |
    550
    |
    26
    |

    Zillow last checked:

    Listing updated:

    Listed by:

    Luisa Uribe info@remax-concierge.com,

    RE/MAX Concierge

    Source: BeachesMLS,MLS#: B26039619MLS LogoOriginating MLS: BeachesMLS

    Loading...

      Facts & features

      Interior

      Bedrooms & bathrooms
      • Bedrooms: 4
      • Bathrooms: 3
      • Full bathrooms: 3
      • Main level bathrooms: 3
      • Main level bedrooms: 4
      Primary bedroom
      • Area: 238
      • Dimensions: 14 X 17
      Primary bedroom
      • Area: 238
      • Dimensions: 14 X 17
      Bedroom 2
      • Area: 132
      • Dimensions: 12 X 11
      Bedroom 2
      • Area: 132
      • Dimensions: 12 X 11
      Bedroom 3
      • Area: 132
      • Dimensions: 12 X 11
      Bedroom 3
      • Area: 132
      • Dimensions: 12 X 11
      Bedroom 4
      • Area: 144
      • Dimensions: 12 X 12
      Bedroom 4
      • Area: 144
      • Dimensions: 12 X 12
      Dining room
      • Area: 182
      • Dimensions: 13 X 14
      Dining room
      • Area: 182
      • Dimensions: 13 X 14
      Kitchen
      • Area: 168
      • Dimensions: 12 X 14
      Kitchen
      • Area: 168
      • Dimensions: 12 X 14
      Living room
      • Area: 380
      • Dimensions: 20 X 19
      Living room
      • Area: 380
      • Dimensions: 20 X 19
      Other
      • Description: DiningArea
      • Area: 120
      • Dimensions: 10 X 12
      Other
      • Description: DiningArea
      • Area: 120
      • Dimensions: 10 X 12
      Heating
      • Central
      Cooling
      • Central Air, Ceiling Fan(s)
      Appliances
      • Included: Dryer, Dishwasher, Electric Range, Electric Water Heater, Microwave, Oven, Water Purifier Owned, Refrigerator, Trash Compactor, Water Heater, Water Purifier, Washer
      • Laundry: Laundry Closet
      Features
      • Attic, Breakfast Area, Closet Cabinetry, Dining Area, Separate/Formal Dining Room, Dual Sinks, Eat-in Kitchen, Kitchen Island, Kitchen/Dining Combo, Main Level Primary, Pantry, Pull Down Attic Stairs, Split Bedrooms, Separate Shower, Walk-In Closet(s)
      • Flooring: Laminate, Tile
      • Windows: Blinds, Sliding, Shutters, Tinted Windows
      • Attic: Pull Down Stairs
      • Has fireplace: No
      Interior area
      • Total structure area: 3,575
      • Total interior livable area: 2,716 sqft
      Video & virtual tour

      Property

      Parking
      • Total spaces: 6
      • Parking features: Attached, Covered, Driveway, Garage, Garage Door Opener, Paver Block
      • Attached garage spaces: 3
      • Uncovered spaces: 3
      Accessibility
      • Accessibility features: None
      Features
      • Levels: One
      • Stories: 1
      • Patio & porch: Patio
      • Exterior features: Outdoor Living Area
      • Has private pool: Yes
      • Pool features: Free Form, In Ground, Other, Pool/Spa Combo, Salt Water, Association
      • Has spa: Yes
      • Spa features: In Ground
      • Fencing: Fenced
      • Has view: Yes
      • View description: Garden, Pool
      Lot
      • Size: 0.27 Acres
      • Features: Corner Lot, 1/4 to 1/2 Acre Lot, Sprinklers Automatic
      Details
      • Parcel number: 503901060360
      • Zoning: RE
      • Special conditions: Standard,Listed As-Is

      Construction

      Type & style
      • Home type: SingleFamily
      • Architectural style: Contemporary,Mediterranean,Traditional
      • Property subtype: Single Family Residence
      Materials
      • Block, Stucco
      • Foundation: Slab
      • Roof: Flat,Tile
      Condition
      • Resale
      • New construction: No
      • Year built: 2000

      Utilities & green energy

      • Electric: Generator
      • Sewer: Public Sewer
      • Water: Public
      • Utilities for property: Cable Connected, Electricity Connected, Sewer Connected, Water Connected

      Community & HOA

      Community
      • Features: Home Owners Association, Gated, Property Manager On-Site, Street Lights
      • Security: Gated with Guard, Gated Community, Smoke Detector(s)
      • Subdivision: Sector 2-Parcels 9 & 10 1
      HOA
      • Has HOA: Yes
      • Amenities included: Basketball Court, Clubhouse, Gated, Management, Maintenance, Picnic Area, Playground, Pickleball, Park, Pool, Restaurant, Sports Fields, Spa/Hot Tub, Security, Sidewalks, Trail(s)
      • Services included: Common Areas, Recreation Facilities
      • HOA fee: $795 quarterly
      Location
      • Region: Weston

      Financial & listing details

      • Price per square foot: $441/sqft
      • Tax assessed value: $1,053,460
      • Annual tax amount: $9,516
      • Date on market: 6/11/2026
      • Cumulative days on market: 195 days
      • Listing terms: Cash,Conventional,FHA,VA Loan
      • Electric utility on property: Yes
      • Road surface type: Asphalt

        Estimated market value

        $1,136,000

        $1.08M - $1.19M

        $6,842/mo

        Price history

        DateEventPrice
        6/11/2026Price change$1,199,000-4.1%$441/sqft
        Source: BeachesMLS #B26039619 Report a problem
        3/10/2026Price change$1,250,000-3.6%$460/sqft
        Source: BeachesMLS #F10540602 Report a problem
        12/11/2025Listed for sale$1,297,000+283.7%$478/sqft
        Source: BeachesMLS #F10540602 Report a problem
        3/3/2011Sold$338,000-48%$124/sqft
        Source: Public Record Report a problem
        6/19/2010Listed for sale$650,000+115.8%$239/sqft
        Source: Close Realty #H864722 Report a problem
        7/27/2000Sold$301,200$111/sqft
        Source: Public Record Report a problem

        Public tax history

        YearProperty taxesTax assessment
        2025$9,517 +2.7%$438,610 +2.9%
        2024$9,262 +3%$426,250 +3%
        2023$8,992 +6.6%$413,840 +3%
        2022$8,437 +2.9%$401,790 +3%
        2021$8,197 +3.1%$390,090 +1.4%
        2020$7,952 +3.2%$384,710 +2.3%
        2019$7,708 $376,070 +1.9%
        2018$7,708 +4.5%$369,060 +2.1%
        2017$7,375 +4.9%$361,470 +2.1%
        2016$7,027 +0.3%$354,040 +0.7%
        2015$7,006 -2.1%$351,580 +0.8%
        2014$7,155 $348,790 -25.8%
        2013$7,155 +4.7%$470,050 +39.1%
        2012$6,836 -35.5%$337,900 -34.1%
        2011$10,603 +19%$512,570 +26.7%
        2010$8,908 -8.3%$404,620 -14.1%
        2009$9,711 -16.2%$470,880 -20.5%
        2008$11,588 -9.5%$592,120 -12.9%
        2007$12,799 -3%$679,790 +3.5%
        2006$13,190 $656,970 +44.1%
        2005-- $455,840 +14.8%
        2004$9,419 +8%$397,140 +10.5%
        2003$8,721 +4.2%$359,440 +7.7%
        2002$8,367 +26.9%$333,840 +27.7%
        2001$6,593 $261,440
        Find assessor info on the county website

        Monthly payment

        Est. payment

        Payment breakdown

        Explore the cost of this home by adjusting the details. Changes won't be saved.
        All calculations are estimates and provided by Zillow, Inc. for informational purposes only. Actual amounts may vary.
        HOA fees may include property taxes on listings classified as Co-Ops. Contact the listing agent and/or owner for fee details.
        Mortgage interest rates are dependent on a number of factors, including credit score, down payment, and repayment length. Interest rate data provided by Zillow Group Marketplace, Inc. as of 1/1/1970 from various mortgage lenders with which we have lead or other similar arrangements; the Estimated Payment is an average of those rates.
        See how much you could borrow to make a competitive offer.

        Climate risks

        Neighborhood: Savanna

        Getting around

        5 / 100
        Car-Dependent
        43 / 100
        Somewhat Bikeable

        Nearby schools

        GreatSchools rating
        Schools provided by the listing agent
        • Elementary: Gator Run
        • Middle: Falcon Cove
        • High: Cypress Bay

        Source: BeachesMLS. This data may not be complete. We recommend contacting the local school district to confirm school assignments for this home.

        A local agent can set up tours, give advice and negotiate with sellers.

        Browse local experts

        Similar homes