Skip main navigation
Off market
  • $287,800

    1125 Weaver St, Montoursville, PA 17754

    3beds
    2,147sqft
    Ranch
    Built in 1972
    0.28 Acres Lot
    $287,800 Zestimate®
    $134/sqft
    $1,667 Estimated rent

    Home value

    $287,800

    $273,000 - $305,000

    $1,667/mo

    Zestimate® history
    Loading
    Loading...

    Owner options

    List your home for rent

    $1,667/mo

    Rent Zestimate®

    Find your next renter with Zillow Rental Manager. Plus, with online applications, you can quickly screen prospective tenants – for free.

    Learn more

    $1,667/mo

    Rent Zestimate®

    Refinance and save

    $1,874/mo

    Est. payment

    Refinancing to a lower rate could help reduce your monthly payments and save thousands over the life of the loan.

    See today's rates

    $1,874/mo

    Est. payment

    Explore your selling options

    Work with a Zillow partner agent

    Leverage their expertise and Zillow's premium Showcase listings to get your home seen by more buyers.

    Get started

    List with your own agent

    Get your home in front of millions of buyers by listing it on Zillow.

    Learn how to do it

    Sell it yourself

    Take full control of how buyers see your home on Zillow by listing For Sale by Owner (FSBO).

    List your home

    What's special

    Lovely one owner Ranch Home in desirable neighborhood. Walking distance for three Boro schools, park, bike trail and shopping. Home has been well cared for. Home has Gutter Guard, replacement windows, new roof on 10/2022, hot water heater, 2022, FR wet bar, and poured concrete basement walls. Make this a ''Must See''. Please call Sue Wright at 570-772-0662 for a personal tour.

    This property is not currently displayed as for sale or rent on Zillow. This may be different from what's on other websites or public sources.

    Zillow last checked:

    Listing updated:

    Listed by:

    Susan K. Wright,

    FISH REAL ESTATE

    Bought with:

    Jim Bennett, RS332775

    FISH REAL ESTATE

    Source: West Branch Valley AOR,MLS#: WB-97030

    Facts & features

    Interior

    Bedrooms & bathrooms
    • Bedrooms: 3
    • Bathrooms: 1
    • Full bathrooms: 1
    Primary bedroom
    • Description: Nicely appointed with 3/4 Bath.
    • Level: Main
    • Area: 171.68
    • Dimensions: 14.8 x 11.6
    Bedroom 2
    • Level: Main
    • Area: 139.2
    • Dimensions: 12 x 11.6
    Bedroom 3
    • Level: Main
    • Area: 141.36
    • Dimensions: 12.4 x 11.4
    Bathroom
    • Description: Large vanity w/double bowls.
    • Level: Main
    • Area: 64.7
    • Dimensions: 8.19 x 7.9
    Other
    • Description: Located in Primary Bedroom
    • Level: Main
    • Area: 46.4
    • Dimensions: 8 x 5.8
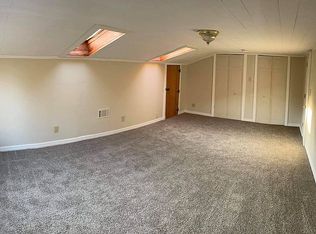
    Family room
    • Description: Massive Family, Game Room with Wet Bar.
    • Level: Lower
    • Area: 884.8
    • Dimensions: 31.6 x 28
    Other
    • Description: Nice Oversized One Car Garage.
    • Level: Main
    • Area: 416
    • Dimensions: 26 x 16
    Kitchen
    • Description: Kitchen/Dining Area, open plan, access to FL Room.
    • Level: Main
    • Area: 432.16
    • Dimensions: 29.6 x 14.6
    Living room
    • Description: Front entry with closet.
    • Level: Main
    • Area: 236.07
    • Dimensions: 18.3 x 12.9
    Office
    • Description: Office - extra room next to garage.
    • Level: Main
    • Area: 119.48
    • Dimensions: 11.6 x 10.3
    Sunroom
    • Description: Florida Room off of Kitchen/Dining
    • Level: Main
    • Area: 227.29
    • Dimensions: 19.1 x 11.9
    Utility room
    • Description: Large area with Laundry, Furnace and HWH.
    • Level: Lower
    • Area: 540
    • Dimensions: 25 x 21.6
    Workshop
    • Description: With workbench.
    • Level: Lower
    Heating
    • Propane, See Remarks
    Cooling
    • Central Air, Wall Unit(s)
    Appliances
    • Included: Electric, Dishwasher, Disposal, Refrigerator, Range, Garage Door Opener, Range Hood
    Features
    • Ceiling Fan(s), Pantry
    • Flooring: Carpet W/W, Vinyl, Laminate
    • Windows: Thermal, Tilt
    • Basement: Partially Finished,Full,Sump Pump
    • Has fireplace: Yes
    • Fireplace features: Family Room
    Interior area
    • Total structure area: 2,147
    • Total interior livable area: 2,147 sqft
    • Finished area above ground: 1,523
    • Finished area below ground: 624

    Property

    Parking
    • Parking features: Off Street
    • Has attached garage: Yes
    Accessibility
    • Accessibility features: Main Floor Bath(s)
    Features
    • Levels: One
    • Patio & porch: Patio
    • Has view: Yes
    • View description: Residential, City
    • Waterfront features: None
    Lot
    • Size: 0.28 Acres
    • Dimensions: 100 x 120
    • Features: Level
    • Topography: Level
    Details
    • Additional structures: Workshop, Shed(s)
    • Parcel number: 34A-8-828
    • Zoning: RS

    Construction

    Type & style
    • Home type: SingleFamily
    • Architectural style: Ranch
    • Property subtype: Ranch
    Materials
    • Concrete, Brick, Frame, Vinyl Siding
    • Foundation: Pre-Cast, Concrete Perimeter
    • Roof: Shingle
    Condition
    • Year built: 1972
    Details
    • Builder name: Donald Edkins

    Utilities & green energy

    • Electric: Circuit Breakers, 200+ Amp Service
    • Water: Public

    Community & HOA

    Community
    • Subdivision: Other
    Location
    • Region: Montoursville

    Financial & listing details

    • Price per square foot: $134/sqft
    • Tax assessed value: $141,410
    • Annual tax amount: $3,893
    • Date on market: 5/16/2023
    • Listing terms: Cash,Conventional,FHA,VA Loan
    • Inclusions: Elec. Range, Refrigerator, DW, Disposal, Ceiling Fans, FL Room Air Conditioner, Shed.

    Price history

    DateEventPrice
    7/10/2023Sold$235,000$109/sqft
    Source: Public Record Report a problem

    Public tax history

    YearProperty taxesTax assessment
    2025$3,893 $141,410
    2024$3,893 $141,410
    2023$3,893 $141,410
    2022$3,893 +3%$141,410
    2021$3,780 $141,410
    2020$3,780 $141,410
    2018-- $141,410 +0%
    2017$3,334 +4.2%$141,409 0%
    2016$3,199 $141,410
    2015$3,199 $141,410
    2014-- $141,410
    2013-- $141,410 0%
    2012-- $141,414
    2011-- $141,414
    2010-- $141,414
    2009-- --
    2008-- $141,410
    2007-- $141,410
    2006-- $141,410
    2005-- $141,410 +47.7%
    2004-- $95,715 -3.8%
    2003-- $99,510 -3.7%
    2002-- $103,350
    2000-- $103,350
    Find assessor info on the county website

    Neighborhood: 17754

    Nearby schools

    GreatSchools rating
    Get pre-qualified for a loan
    At Zillow Home Loans, we can pre-qualify you in as little as 5 minutes with no impact to your credit score.

    An equal housing lender. NMLS #10287.

    Sell for more on Zillow
    Get a Zillow Showcase℠ listing at no additional cost and you could sell for .
    $287,800
    2% more
    +$5,756
    With Zillow Showcase(estimated)
    $293,556
