Move-in ready single-story on a corner lot in the heart of Bedford, with a sparkling in-ground pool and spa and NO HOA, zoned to award-winning Hurst-Euless-Bedford ISD (Bell High). This updated home pairs style with real energy savings: OWNED solar panels (paid off at closing) plus premium Renewal by Andersen windows throughout. The renovated kitchen features granite counters, subway-tile backsplash, two-tone cabinetry, and stainless appliances, opening to a bright breakfast area and a spacious 20x20 living room with a white-brick fireplace, built-ins, wet bar, and pool views. The private primary suite offers dual vanities, walk-in closets, a garden tub, and a separate walk-in shower. Four bedrooms, or three plus a study with built-in desk, give room to grow. Out back you'll find an oversized covered patio, expansive lawn, and a pool with new plaster and equipment. Oversized side-entry 2-car garage. Minutes to Hwy 183, parks, trails, and shopping. Don't miss this one!
Sold
Price Unknown
1125 Wingate Dr, Bedford, TX 76021
4beds
2,102sqft
Single Family Residence
Built in 1982
10,628 Square Feet Lot
$548,600 Zestimate®
$--/sqft
$3,316 Estimated rent
Home value
$548,600
$516,000 - $587,000
$3,316/mo
Zestimate® history
Owner options
List your home for rent
$3,316/mo
Rent Zestimate®
Find your next renter with Zillow Rental Manager. Plus, with online applications, you can quickly screen prospective tenants – for free.
$3,316/mo
Rent Zestimate®
Refinance and save
Refinancing to a lower rate could help reduce your monthly payments and save thousands over the life of the loan.
Explore your selling options
Work with a Zillow partner agent
Leverage their expertise and Zillow's premium Showcase listings to get your home seen by more buyers.
Get startedList with your own agent
Get your home in front of millions of buyers by listing it on Zillow.
Learn how to do itSell it yourself
Take full control of how buyers see your home on Zillow by listing For Sale by Owner (FSBO).
List your homeWhat's special
White-brick fireplaceMove-in ready single-storyOversized covered patioExpansive lawnGranite countersStainless appliancesWet bar
Zillow last checked:
Listing updated:
Listed by:
Ben Wegmann 0678088 469-407-9813,
Compass RE Texas, LLC. 214-814-8100,
Vanessa Sierra 0748087 469-407-9813,
Compass RE Texas, LLC.
Bought with:
Kelly Elliott, 0805254
RE/MAX Trinity
Source: NTREIS,MLS#: 21321174
Facts & features
Interior
Bedrooms & bathrooms
- Bedrooms: 4
- Bathrooms: 2
- Full bathrooms: 2
Primary bedroom
- Level: First
- Dimensions: 21 x 12
Bedroom
- Level: First
- Dimensions: 11 x 11
Bedroom
- Level: First
- Dimensions: 11 x 11
Bedroom
- Level: First
- Dimensions: 10 x 13
Breakfast room nook
- Level: First
- Dimensions: 9 x 9
Dining room
- Level: First
- Dimensions: 12 x 11
Living room
- Level: First
- Dimensions: 20 x 20
Heating
- Central, Electric
Cooling
- Central Air, Ceiling Fan(s), Electric
Appliances
- Included: Dishwasher, Electric Cooktop
Features
- Wet Bar, Decorative/Designer Lighting Fixtures, Eat-in Kitchen, Cable TV, Walk-In Closet(s)
- Flooring: Carpet, Luxury Vinyl Plank
- Has basement: No
- Number of fireplaces: 1
- Fireplace features: Decorative, Living Room, Masonry
Interior area
- Total interior livable area: 2,102 sqft
Property
Parking
- Total spaces: 2
- Parking features: Door-Single, Driveway, Garage, Oversized, Garage Faces Side
- Attached garage spaces: 2
Features
- Levels: One
- Stories: 1
- Pool features: In Ground, Pool
Lot
- Size: 10,628 Square Feet
- Features: Back Yard, Corner Lot, Lawn, Landscaped, Few Trees
Details
- Parcel number: 00145254
Construction
Type & style
- Home type: SingleFamily
- Architectural style: Detached
- Property subtype: Single Family Residence
Materials
- Foundation: Slab
- Roof: Composition
Condition
- Year built: 1982
Utilities & green energy
- Sewer: Public Sewer
- Water: Public
- Utilities for property: Sewer Available, Water Available, Cable Available
Community & HOA
Community
- Features: Curbs
- Subdivision: Bedford Place
HOA
- Has HOA: No
Location
- Region: Bedford
Financial & listing details
- Tax assessed value: $440,066
- Annual tax amount: $7,077
- Date on market: 7/27/2026
- Cumulative days on market: 5 days
- Listing terms: Cash,Conventional,FHA
Price history
| Date | Event | Price |
|---|---|---|
| 9/4/2026 | Sold | -- |
Source: NTREIS #21321174 Report a problem | ||
| 8/8/2026 | Pending sale | $549,900$262/sqft |
Source: NTREIS #21321174 Report a problem | ||
| 7/27/2026 | Listed for sale | $549,900+0.2%$262/sqft |
Source: NTREIS #21321174 Report a problem | ||
| 1/17/2025 | Listing removed | $549,000$261/sqft |
Source: NTREIS #20757167 Report a problem | ||
| 11/15/2024 | Listed for sale | $549,000$261/sqft |
Source: NTREIS #20757167 Report a problem | ||
| 10/27/2024 | Pending sale | $549,000$261/sqft |
Source: NTREIS #20757167 Report a problem | ||
| 10/18/2024 | Listed for sale | $549,000+22.3%$261/sqft |
Source: NTREIS #20757167 Report a problem | ||
| 10/28/2022 | Sold | -- |
Source: NTREIS #20173871 Report a problem | ||
| 10/6/2022 | Pending sale | $449,000$214/sqft |
Source: NTREIS #20173871 Report a problem | ||
| 10/3/2022 | Contingent | $449,000$214/sqft |
Source: NTREIS #20173871 Report a problem | ||
| 9/28/2022 | Listed for sale | $449,000$214/sqft |
Source: NTREIS #20173871 Report a problem | ||
Public tax history
| Year | Property taxes | Tax assessment |
|---|---|---|
| 2025 | $7,077 -2% | $440,066 |
| 2024 | $7,219 +5.6% | $440,066 +5.9% |
| 2023 | $6,838 +83.9% | $415,675 +7.3% |
| 2022 | $3,719 +2.1% | $387,554 +13.3% |
| 2021 | $3,642 +1.8% | $342,067 +9.2% |
| 2020 | $3,577 +0.8% | $313,134 -3.6% |
| 2019 | $3,547 +1.8% | $324,895 +19.2% |
| 2018 | $3,486 +1.6% | $272,456 -0.3% |
| 2017 | $3,430 +1.3% | $273,315 +10.3% |
| 2016 | $3,386 -2.5% | $247,717 +21% |
| 2015 | $3,474 | $204,700 |
| 2014 | $3,474 | $204,700 +3.3% |
| 2013 | -- | $198,200 +3.3% |
| 2012 | -- | $191,800 +2.1% |
| 2011 | -- | $187,900 +7.2% |
| 2010 | -- | $175,300 -5.5% |
| 2009 | -- | $185,500 +2.3% |
| 2008 | -- | $181,300 +8.4% |
| 2007 | -- | $167,300 |
| 2006 | -- | $167,300 |
| 2005 | -- | $167,300 |
| 2004 | -- | $167,300 |
| 2003 | -- | $167,300 -3.5% |
| 2002 | -- | $173,400 +8% |
| 2001 | -- | $160,600 +12.5% |
| 2000 | -- | $142,800 |
Find assessor info on the county website
Neighborhood: Bedford Place
Nearby homes
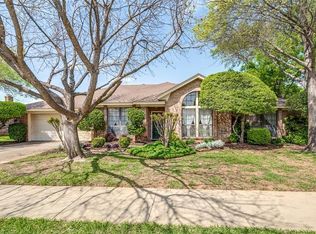
- $483,9003 bd2 ba2.1k sqft1129 Wingate Dr, Bedford, TX 76021Off Market
- $506,9004 bd2 ba2.3k sqft1124 Wheaton Ct, Bedford, TX 76021Off Market
- $477,4004 bd2 ba2.2k sqft1128 Wheaton Ct, Bedford, TX 76021Off Market

- $459,3003 bd2 ba2.3k sqft3701 Wheaton Dr, Bedford, TX 76021Off Market
- $--4 bd2 ba2.1k sqft1128 Wingate Dr, Bedford, TX 76021Sold
- $484,3004 bd2 ba2.4k sqft3705 Wheaton Dr, Bedford, TX 76021Off Market
- $425,6003 bd2 ba1.9k sqft1124 Wingate Dr, Bedford, TX 76021Off Market
- $534,6004 bd2 ba2.6k sqft1133 Wingate Dr, Bedford, TX 76021Off Market
Nearby schools
GreatSchools rating
- 10/10Bedford Heights Elementary SchoolGrades: PK-6Distance: 0.3 mi
- 8/10Bedford Junior High SchoolGrades: 7-9Distance: 1.1 mi
- 7/10Bell High SchoolGrades: 10-12Distance: 1.8 mi
Schools provided by the listing agent
- Elementary: Bedfordhei
- Middle: Bedford
- High: Bell
- District: Hurst-Euless-Bedford ISD
Source: NTREIS. This data may not be complete. We recommend contacting the local school district to confirm school assignments for this home.
Get a cash offer in 3 minutes
Find out how much your home could sell for in as little as 3 minutes with a no-obligation cash offer.
Estimated market value
$548,600
Get a cash offer in 3 minutes
Find out how much your home could sell for in as little as 3 minutes with a no-obligation cash offer.
Estimated market value
$548,600
- Texas
- Tarrant County
- Bedford
- 76021
- Bedford Place
- 1125 Wingate Dr
