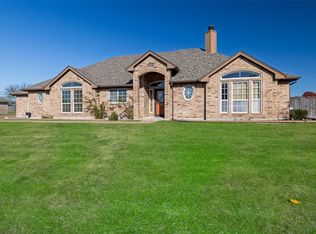
Welcome to this charming 3-bedroom, 2-bath brick home that combines comfort, modern updates, and smart home features! The open-concept living and dining area is warm and inviting, centered around a cozy fireplace—perfect for gatherings. The updated kitchen is a chef’s dream, featuring granite countertops, a farmhouse sink, a large island, and ample storage.
A bonus room includes walk in closet and offers flexibility as a home office or a 4th bedroom. This home is packed with upgrades, including a 2019 HVAC heat pump with a smart WiFi thermostat with an Air Scrubber by Aerus attached directly to HVAC system ductwork to reduce viruses, bacteria, and other contaminants in the ambient air and on surfaces while HVAC fan is running. A whole-house Culligan water softener, and a reverse osmosis system that provides purified water to both the refrigerator and a separate dispenser at the kitchen sink.
The spacious primary suite features an en suite bath with a separate tub and shower and built-in cabinetry for extra storage. Outside, the fenced backyard is perfect for outdoor activities and entertaining.
See associated documents for a full list of upgrades! Don't miss out on this well-maintained home—schedule your showing today!
Sold
Price Unknown
1125 Woodbridge Ct, Willow Park, TX 76087
3beds
2,176sqft
Single Family Residence
Built in 2001
0.73 Acres Lot
$423,500 Zestimate®
$--/sqft
$2,702 Estimated rent
Home value
$423,500
$385,000 - $466,000
$2,702/mo
Zestimate® history
Owner options
List your home for rent
$2,702/mo
Rent Zestimate®
Find your next renter with Zillow Rental Manager. Plus, with online applications, you can quickly screen prospective tenants – for free.
$2,702/mo
Rent Zestimate®
Refinance and save
Refinancing to a lower rate could help reduce your monthly payments and save thousands over the life of the loan.
Explore your selling options
Work with a Zillow partner agent
Leverage their expertise and Zillow's premium Showcase listings to get your home seen by more buyers.
Get startedList with your own agent
Get your home in front of millions of buyers by listing it on Zillow.
Learn how to do itSell it yourself
Take full control of how buyers see your home on Zillow by listing For Sale by Owner (FSBO).
List your homeWhat's special
Cozy fireplaceBrick homeHome officeBonus roomGranite countertopsOutdoor activitiesFarmhouse sink
Zillow last checked:
Listing updated:
Listed by:
Kara Patrick 0447983 713-862-0000,
Berkshire Hathaway HomeService 713-862-0000
Bought with:
Courtney Warren
Texas Legacy Realty
Source: NTREIS,MLS#: 20839524
Facts & features
Interior
Bedrooms & bathrooms
- Bedrooms: 3
- Bathrooms: 2
- Full bathrooms: 2
Primary bedroom
- Level: First
- Dimensions: 13 x 17
Bedroom
- Level: First
- Dimensions: 10 x 11
Bedroom
- Level: First
- Dimensions: 9 x 10
Bonus room
- Features: Ceiling Fan(s)
- Level: First
- Dimensions: 19 x 13
Dining room
- Features: Built-in Features
- Level: First
- Dimensions: 12 x 10
Kitchen
- Features: Breakfast Bar, Granite Counters, Kitchen Island, Pantry
- Level: First
- Dimensions: 20 x 11
Living room
- Features: Ceiling Fan(s), Fireplace
- Level: First
- Dimensions: 21 x 12
Heating
- Central, Electric
Cooling
- Central Air, Ceiling Fan(s), Electric
Appliances
- Included: Dishwasher, Electric Range, Disposal
Features
- Built-in Features, Granite Counters, High Speed Internet, Kitchen Island, Pantry, Cable TV, Walk-In Closet(s)
- Flooring: Carpet, Concrete
- Has basement: No
- Number of fireplaces: 1
- Fireplace features: Living Room
Interior area
- Total interior livable area: 2,176 sqft
Property
Parking
- Parking features: Driveway
- Has uncovered spaces: Yes
Features
- Levels: One
- Stories: 1
- Patio & porch: Covered, Patio
- Pool features: None
- Fencing: Wood
Lot
- Size: 0.73 Acres
Details
- Parcel number: R000023267
Construction
Type & style
- Home type: SingleFamily
- Architectural style: Traditional,Detached
- Property subtype: Single Family Residence
- Attached to another structure: Yes
Materials
- Brick
- Foundation: Slab
- Roof: Composition
Condition
- Year built: 2001
Utilities & green energy
- Sewer: Public Sewer
- Water: Public
- Utilities for property: Sewer Available, Water Available, Cable Available
Community & HOA
Community
- Subdivision: Ridge Haven Estates
HOA
- Has HOA: No
Location
- Region: Willow Park
Financial & listing details
- Tax assessed value: $395,410
- Annual tax amount: $7,517
- Date on market: 2/9/2025
- Cumulative days on market: 18 days
Price history
| Date | Event | Price |
|---|---|---|
| 5/5/2025 | Pending sale | $425,000$195/sqft |
Source: GTARMLS #25002041 Report a problem | ||
| 4/4/2025 | Sold | -- |
Source: NTREIS #20839524 Report a problem | ||
| 2/26/2025 | Pending sale | $425,000$195/sqft |
Source: BHHS broker feed #20839524 Report a problem | ||
| 2/26/2025 | Contingent | $425,000$195/sqft |
Source: NTREIS #20839524 Report a problem | ||
| 2/24/2025 | Listed for sale | $425,000$195/sqft |
Source: NTREIS #20839524 Report a problem | ||
| 2/22/2025 | Pending sale | $425,000$195/sqft |
Source: BHHS broker feed #20839524 Report a problem | ||
| 2/21/2025 | Contingent | $425,000$195/sqft |
Source: NTREIS #20839524 Report a problem | ||
| 2/9/2025 | Listed for sale | $425,000$195/sqft |
Source: NTREIS #20839524 Report a problem | ||
Public tax history
| Year | Property taxes | Tax assessment |
|---|---|---|
| 2025 | $6,442 +2.1% | $395,410 +9.2% |
| 2024 | $6,310 +14.9% | $362,220 |
| 2023 | $5,490 -12.3% | $362,220 +30.2% |
| 2022 | $6,258 -4.1% | $278,270 |
| 2021 | $6,529 +6.9% | $278,270 +12% |
| 2020 | $6,109 +3.6% | $248,520 |
| 2019 | $5,899 +5.4% | $248,520 +13.8% |
| 2018 | $5,599 -0.3% | $218,470 |
| 2017 | $5,613 +15.2% | $218,470 +15.3% |
| 2016 | $4,871 +22.8% | $189,490 |
| 2015 | $3,967 | $189,490 +14.6% |
| 2014 | $3,967 | $165,310 |
| 2013 | -- | $165,310 -5.5% |
| 2012 | -- | $174,860 -3.7% |
| 2011 | -- | $181,520 +7.9% |
| 2010 | -- | $168,250 |
| 2009 | -- | $168,250 |
| 2008 | -- | -- |
| 2007 | -- | -- |
| 2006 | -- | -- |
| 2004 | -- | $162,580 |
| 2003 | -- | $162,580 |
| 2002 | -- | $162,580 |
Find assessor info on the county website
Neighborhood: 76087
Nearby homes
- $420,900-- bd-- ba2k sqft1201 Woodbridge Ct, Willow Park, TX 76087Off Market
- $--3 bd3 ba2.1k sqft1119 Woodbridge Ct, Willow Park, TX 76087Sold
- $557,600-- bd-- ba3.1k sqft1118 Fox Hunt Trl, Willow Park, TX 76087Off Market
- $522,000-- bd-- ba2.5k sqft1124 Fox Hunt Trl, Willow Park, TX 76087Off Market
- $457,3004 bd3 ba2.2k sqft1200 Woodbridge Ct, Willow Park, TX 76087Off Market
- $503,700-- bd-- ba2.3k sqft1112 Woodbridge Ct, Willow Park, TX 76087Off Market
- $427,600-- bd-- ba1.9k sqft1112 Fox Hunt Trl, Willow Park, TX 76087Off Market
- $503,800-- bd-- ba2.8k sqft1113 Woodbridge Ct, Willow Park, TX 76087Off Market
Nearby schools
GreatSchools rating
- 10/10McCall Elementary SchoolGrades: K-5Distance: 1 mi
- 8/10Don R Daniel Ninth Grade CampusGrades: 9Distance: 2.7 mi
- 8/10Aledo High SchoolGrades: 10-12Distance: 2.6 mi
Schools provided by the listing agent
- Elementary: Patricia Dean Boswell Mccall
- Middle: McAnally
- High: Aledo
- District: Aledo ISD
Source: NTREIS. This data may not be complete. We recommend contacting the local school district to confirm school assignments for this home.
Get a cash offer in 3 minutes
Find out how much your home could sell for in as little as 3 minutes with a no-obligation cash offer.
Estimated market value
$423,500
Get a cash offer in 3 minutes
Find out how much your home could sell for in as little as 3 minutes with a no-obligation cash offer.
Estimated market value
$423,500
- Texas
- Parker County
- Willow Park
- 76087
- 1125 Woodbridge Ct
Nearby cities
Nearby zip codes
Other Willow Park Topics
