Skip main navigation
Closed
  • Price Unknown

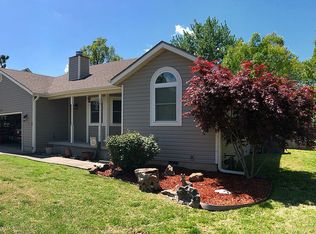
    1125 Woodland Drive, Webb City, MO 64870

    3beds
    1,240sqft
    Single Family Residence
    Built in 1991
    9,583 Square Feet Lot
    $214,300 Zestimate®
    $--/sqft
    $1,466 Estimated rent

    Home value

    $214,300

    $191,000 - $242,000

    $1,466/mo

    Zestimate® history
    Loading
    Loading...

    Owner options

    List your home for rent

    $1,466/mo

    Rent Zestimate®

    Find your next renter with Zillow Rental Manager. Plus, with online applications, you can quickly screen prospective tenants – for free.

    Learn more

    $1,466/mo

    Rent Zestimate®

    Refinance and save

    Refinancing to a lower rate could help reduce your monthly payments and save thousands over the life of the loan.

    See today's rates

    Explore your selling options

    Work with a Zillow partner agent

    Leverage their expertise and Zillow's premium Showcase listings to get your home seen by more buyers.

    Get started

    List with your own agent

    Get your home in front of millions of buyers by listing it on Zillow.

    Learn how to do it

    Sell it yourself

    Take full control of how buyers see your home on Zillow by listing For Sale by Owner (FSBO).

    List your home

    What's special

    Newly updated 3-bedroom, 2-bath home in the desirable Webb City School District. This property features granite countertops throughout, a vaulted ceiling in the living room, and a cozy wood-burning fireplace. The large backyard offers plenty of space for outdoor activities and includes a spacious deck, ideal for entertaining. Move-in ready and waiting for its next owner!

    Zillow last checked:

    Listing updated:

    Listed by:

    Heather Griffith 417-499-4873,

    PRO 100 Inc., REALTORS,

    Core Group 417-434-4193,

    PRO 100 Inc., REALTORS

    Bought with:

    Core Group, 1999028818

    PRO 100 Inc., REALTORS

    Source: SOMOMLS as distributed by MLS GRID,MLS#: 60303784MLS Logo

    Facts & features

    Interior

    Bedrooms & bathrooms
    • Bedrooms: 3
    • Bathrooms: 2
    • Full bathrooms: 2
    Bedroom 1
    • Area: 130
    • Dimensions: 10 x 13
    Bedroom 2
    • Area: 90
    • Dimensions: 9 x 10
    Bedroom 3
    • Area: 108
    • Dimensions: 9 x 12
    Kitchen
    • Area: 180
    • Dimensions: 10 x 18
    Living room
    • Area: 308
    • Dimensions: 14 x 22
    Heating
    • Central, Electric, Wood
    Cooling
    • Central Air
    Appliances
    • Included: Dishwasher, Free-Standing Electric Oven, Microwave, Refrigerator
    • Laundry: Laundry Room
    Features
    • Tray Ceiling(s), Granite Counters
    • Flooring: Carpet, Tile
    • Windows: Double Pane Windows
    • Has basement: No
    • Has fireplace: Yes
    • Fireplace features: Wood Burning
    Interior area
    • Total structure area: 1,240
    • Total interior livable area: 1,240 sqft
    • Finished area above ground: 1,240
    • Finished area below ground: 0

    Property

    Parking
    • Parking features: Parking Space, Garage Faces Front, Driveway
    • Has garage: Yes
    • Has uncovered spaces: Yes
    Features
    • Levels: One
    • Stories: 1
    • Patio & porch: Deck
    • Exterior features: Rain Gutters, Cable Access
    • Fencing: Privacy,Full,Wood
    Lot
    • Size: 9,583 Square Feet
    • Dimensions: 75 x 125
    • Features: Cleared, Level
    Details
    • Parcel number: 161.0124043.053

    Construction

    Type & style
    • Home type: SingleFamily
    • Architectural style: Traditional
    • Property subtype: Single Family Residence
    Materials
    • Frame
    • Foundation: Block, Crawl Space
    • Roof: Composition
    Condition
    • Year built: 1991

    Utilities & green energy

    • Sewer: Public Sewer
    • Water: Public

    Community & HOA

    Community
    • Subdivision: Country Side
    Location
    • Region: Webb City

    Financial & listing details

    • Tax assessed value: $19,570
    • Annual tax amount: $751
    • Date on market: 9/3/2025
    • Listing terms: Cash,VA Loan,USDA/RD,FHA,Conventional
    • Road surface type: Asphalt, Concrete

    Price history

    DateEventPrice
    10/10/2025Sold--
    Source: SOMOMLS as distributed by MLS GRID #60303784 Report a problem
    9/16/2025Pending sale$214,900$173/sqft
    Source: Ozark Gateway AOR #254851 Report a problem
    9/3/2025Listed for sale$214,900+7.5%$173/sqft
    Source: Ozark Gateway AOR #254851 Report a problem
    5/23/2024Sold--
    Source: SOMOMLS as distributed by MLS GRID #60265934 Report a problem
    4/20/2024Pending sale$199,999$161/sqft
    Source: Ozark Gateway AOR #241721 Report a problem
    4/16/2024Listed for sale$199,999+48.3%$161/sqft
    Source: SOMOMLS as distributed by MLS GRID #60265934 Report a problem
    1/20/2020Listing removed$134,900$109/sqft
    Source: BURL M. GARVIN REALTOR #200033 Report a problem
    1/3/2020Listed for sale$134,900+22.9%$109/sqft
    Source: BURL M. GARVIN REALTOR #200033 Report a problem
    1/6/2017Sold--
    Source: Agent Provided Report a problem
    11/24/2016Listed for sale$109,730$88/sqft
    Source: Keller Williams - Joplin #165358 Report a problem

    Public tax history

    YearProperty taxesTax assessment
    2025$902 +11.9%$19,570 +12.9%
    2024$806 0%$17,330
    2023$806 +2.3%$17,330 +1.9%
    2022$788 $17,000
    2021-- $17,000 +9.3%
    2020-- $15,560
    2019-- $15,560 -3.2%
    2018-- $16,070
    2017$753 +9.7%$16,070 +9.3%
    2016$686 0%$14,700
    2015$686 +0.3%$14,700
    2014$684 $14,700 +5.5%
    2007-- $13,930 +5.1%
    2006$523 $13,260
    2005-- $13,260
    2004$524 -1.6%$13,260 -6.4%
    2003$532 $14,170
    Find assessor info on the county website

    Neighborhood: 64870

    Nearby schools

    GreatSchools rating
    Schools provided by the listing agent
    • Elementary: Webb City
    • Middle: Webb City
    • High: Webb City

    Source: SOMOMLS as distributed by MLS GRID. This data may not be complete. We recommend contacting the local school district to confirm school assignments for this home.