Skip main navigation
Sold for $840,000
  • $840,000

    1125 Zinnia Street, Golden, CO 80401

    3beds
    3,493sqft
    Single Family Residence
    Built in 1974
    0.57 Acres Lot
    $1,040,900 Zestimate®
    $240/sqft
    $4,116 Estimated rent

    Home value

    $1,040,900

    $947,000 - $1.14M

    $4,116/mo

    Zestimate® history
    Loading
    Loading...

    Owner options

    List your home for rent

    $4,116/mo

    Rent Zestimate®

    Find your next renter with Zillow Rental Manager. Plus, with online applications, you can quickly screen prospective tenants – for free.

    Learn more

    $4,116/mo

    Rent Zestimate®

    Refinance and save

    $4,865/mo

    Est. payment

    Refinancing to a lower rate could help reduce your monthly payments and save thousands over the life of the loan.

    See today's rates

    $4,865/mo

    Est. payment

    Explore your selling options

    Work with a Zillow partner agent

    Leverage their expertise and Zillow's premium Showcase listings to get your home seen by more buyers.

    Get started

    List with your own agent

    Get your home in front of millions of buyers by listing it on Zillow.

    Learn how to do it

    Sell it yourself

    Take full control of how buyers see your home on Zillow by listing For Sale by Owner (FSBO).

    List your home

    What's special

    Colorado school of minesOutdoor living space
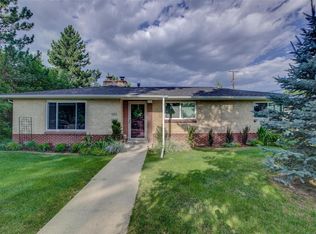
    Wide Acres is that quiet neighborhood tucked south of Colfax to the east of Colorado Mills. With 3,493 sq. ft. of finished area, this 3-bedroom home is set back about 100 feet from the street on its 0.57-acre lot, making it even more quiet and secluded. This home is convenient to St. Anthony's Hospital, NREL, the Colorado School of Mines and downtown Golden. It is being sold by the family that had it built in 1974. The indoor and outdoor living space is exceptional, as you’ll see when you view the narrated video tour I posted at www.WideAcresHome.info, or click on the virtual tour icon. Then come to the open house Saturday, July 22nd, from 11 am. to 1 p.m. Call to arrange a private showing.

    Zillow last checked:

    Listing updated:

    Listed by:

    Jim Smith 303-525-1851 Jim@GoldenRealEstate.com,

    CENTURY 21 Golden Real Estate

    Bought with:

    Shelby Foster, 100071017

    ERA New Age

    Source: REcolorado as distributed by MLS GRID,MLS#: 6536976MLS Logo

    Facts & features

    Interior

    Bedrooms & bathrooms
    • Bedrooms: 3
    • Bathrooms: 3
    • Full bathrooms: 1
    • 3/4 bathrooms: 1
    • 1/2 bathrooms: 1
    • Main level bathrooms: 3
    • Main level bedrooms: 3
    Primary bedroom
    • Description: Hardwood Floor, Built-In Dresser/Wardrobe, En Suite Full Bath, 6'x8' Walk-In Closet, Windows To Backyard
    • Level: Main
    • Area: 230.16 Square Feet
    • Dimensions: 16.8 x 13.7
    Bedroom
    • Description: Hardwood Floor, Wood-Like Paneling, Used As Office, Walk-In Closet Plus Storage Closet With Shelving. Windows To Front Yard.
    • Level: Main
    • Area: 166.16 Square Feet
    • Dimensions: 13.4 x 12.4
    Bedroom
    • Description: Hardwood Floor, Walk-In Closet, Windows To Front Yard.
    • Level: Main
    • Area: 180.9 Square Feet
    • Dimensions: 13.5 x 13.4
    Primary bathroom
    • Description: Vinyl Floor, Double Vanity With Full-Width Mirror, Separate Rooms For Toilet And Bath/Shower.
    • Level: Main
    • Area: 88 Square Feet
    • Dimensions: 11 x 8
    Bathroom
    • Description: Vinyl Floor, Large Mirror Over Sink.
    • Level: Main
    • Area: 21 Square Feet
    • Dimensions: 7 x 3
    Bathroom
    • Description: Hallway Bathroom, Vinyl Floor, Full-Width Mirror Above Slab Granite Countertop, Low-Flow Toilet.
    • Level: Main
    • Area: 61.6 Square Feet
    • Dimensions: 8 x 7.7
    Bonus room
    • Description: Tile Floor, Not Really A Room But An Open Area Off The Living Room And Foyer. Grand Piano Is For Sale Outside Of Closing.
    • Level: Main
    • Area: 191.88 Square Feet
    • Dimensions: 15.6 x 12.3
    Dining room
    • Description: Hardwood Floor, Chandelier, Open To Foyer, Windows To Front Patio.
    • Level: Main
    • Area: 187 Square Feet
    • Dimensions: 13.6 x 13.75
    Family room
    • Description: Hardwood Floor, Wood-Burning Fireplace Set Into A Brick Hearth With Wood Mantle, Wood-Like Paneling On All Sides, Open To Kitchen, Door To 11‘ X 15‘ Covered Deck.
    • Level: Main
    • Area: 295.68 Square Feet
    • Dimensions: 19.2 x 15.4
    Game room
    • Description: Vinyl Floor, Pool Table And Accessories Included, Light Over Pool Table, Doors To Three Separate Storage Rooms. 4‘ X 8‘, 7‘ X 11‘, And 7‘ X 8‘ Cedar Closet.
    • Level: Basement
    • Area: 378 Square Feet
    • Dimensions: 27 x 14
    Kitchen
    • Description: L-Shaped, Vinyl Flooring, Tiled Countertops, All Appliances Included, Three Pantries.
    • Level: Main
    • Area: 239.44 Square Feet
    • Dimensions: 16.4 x 14.6
    Laundry
    • Description: Washer And Dryer Included, Countertop With Laundry Sink, 9 Foot-Wide Countertop With Base Cabinets And Wall Cabinets Suitable For Doing Crafts.
    • Level: Basement
    • Area: 168 Square Feet
    • Dimensions: 14 x 12
    Living room
    • Description: Hardwood Floor Open To Foyer And Piano Room, Large Window To Front Yard. Upright Piano Available To Buy Outside Of Closing.
    • Level: Main
    • Area: 234 Square Feet
    • Dimensions: 18 x 13
    Office
    • Description: Wood-Like Paneling, Hardwood Floor, Windows To Sunroom.
    • Level: Main
    • Area: 100 Square Feet
    • Dimensions: 10 x 10
    Sun room
    • Description: Formerly A Porch, Was Enclosed And Heated, 7'x7' Hot Tub, Sliding Glass Door To Backyard, Two Skylights Which Open For Ventilation, And Have Built-In Shade Screens Operated By Remote Control. Brick Floor.
    • Level: Main
    • Area: 233.8 Square Feet
    • Dimensions: 16.7 x 14
    Heating
    • Baseboard, Hot Water, Natural Gas
    Cooling
    • Attic Fan, Central Air
    Appliances
    • Included: Dishwasher, Disposal, Dryer, Freezer, Gas Water Heater, Microwave, Range, Refrigerator, Washer
    Features
    • Eat-in Kitchen, Entrance Foyer, Laminate Counters, Pantry, Primary Suite, Smoke Free, Tile Counters, Walk-In Closet(s)
    • Flooring: Brick, Carpet, Tile, Vinyl, Wood
    • Windows: Double Pane Windows, Skylight(s)
    • Basement: Finished,Interior Entry
    • Number of fireplaces: 1
    • Fireplace features: Family Room, Wood Burning
    Interior area
    • Total structure area: 3,493
    • Total interior livable area: 3,493 sqft
    • Finished area above ground: 2,525
    • Finished area below ground: 968

    Property

    Parking
    • Total spaces: 3
    • Parking features: Concrete, Exterior Access Door, Heated Garage, Lighted, Oversized
    • Attached garage spaces: 3
    Features
    • Levels: One
    • Stories: 1
    • Patio & porch: Covered, Deck, Patio
    • Exterior features: Private Yard
    • Has spa: Yes
    • Spa features: Spa/Hot Tub, Heated
    • Fencing: Partial
    Lot
    • Size: 0.57 Acres
    • Features: Many Trees, Sloped
    Details
    • Parcel number: 130747
    • Zoning: R-2
    • Special conditions: Standard

    Construction

    Type & style
    • Home type: SingleFamily
    • Architectural style: Contemporary
    • Property subtype: Single Family Residence
    Materials
    • Brick, Frame
    • Foundation: Concrete Perimeter, Slab
    • Roof: Composition
    Condition
    • Year built: 1974

    Utilities & green energy

    • Electric: 220 Volts
    • Sewer: Public Sewer
    • Water: Public
    • Utilities for property: Electricity Connected, Natural Gas Connected

    Community & HOA

    Community
    • Security: Carbon Monoxide Detector(s), Smoke Detector(s)
    • Subdivision: Wide Acres
    HOA
    • Has HOA: No
    Location
    • Region: Golden

    Financial & listing details

    • Price per square foot: $240/sqft
    • Tax assessed value: $933,523
    • Annual tax amount: $3,949
    • Date on market: 7/19/2023
    • Listing terms: Cash,Conventional,FHA,VA Loan
    • Exclusions: Simplisafe Security System, Freezer, Area Rugs, And Seller`s Other Personal Property.
    • Ownership: Individual
    • Electric utility on property: Yes
    • Road surface type: Paved

    Price history

    DateEventPrice
    10/10/2023Sold$840,000$240/sqft
    Source: REcolorado as distributed by MLS GRID #6536976 Report a problem

    Public tax history

    YearProperty taxesTax assessment
    2025$5,755 +12.7%$58,345 -4.3%
    2024$5,108 +29.3%$60,968
    2023$3,949 -0.5%$60,968 +27.4%
    2022$3,970 +16.9%$47,847 -2.8%
    2021$3,397 $49,223 +14.3%
    2020$3,397 +1.4%$43,081
    2019$3,349 -1.9%$43,081 +0.7%
    2018$3,414 $42,789
    2017$3,414 +17.5%$42,789 +11.6%
    2016$2,906 $38,332
    2015$2,906 +19.1%$38,332 +19.5%
    2014$2,440 +0.5%$32,071
    2013$2,429 -23.4%$32,071 -0.4%
    2012$3,171 +2.3%$32,214
    2011$3,101 +0.4%$32,214 +1.7%
    2010$3,087 +41%$31,680
    2009$2,189 +0.4%$31,680 +4.5%
    2008$2,180 -24.9%$30,310
    2007$2,903 +2.4%$30,310 +2.8%
    2006$2,835 +4%$29,480 +6.2%
    2005$2,725 +8.7%$27,770
    2004$2,507 -2.5%$27,770
    2003$2,572 +2.6%$27,770 -1.5%
    2002$2,505 +9.3%$28,190 +20.6%
    2001$2,292 -0.7%$23,380
    2000$2,310 $23,380
    Find assessor info on the county website

    Neighborhood: Applewood

    Nearby schools

    GreatSchools rating
    Schools provided by the listing agent
    • Elementary: Welchester
    • Middle: Bell
    • High: Golden
    • District: Jefferson County R-1

    Source: REcolorado as distributed by MLS GRID. This data may not be complete. We recommend contacting the local school district to confirm school assignments for this home.

    Get a cash offer in 3 minutes
    Find out how much your home could sell for in as little as 3 minutes with a no-obligation cash offer.
    Estimated market value
    $1,040,900
    Get a cash offer in 3 minutes
    Find out how much your home could sell for in as little as 3 minutes with a no-obligation cash offer.
    Estimated market value
    $1,040,900