Skip main navigation
Sold for $449,999
  • $449,999

    11250 Annabelle Dr, Issue, MD 20645

    4beds
    2,424sqft
    Single Family Residence
    Built in 2003
    0.32 Acres Lot
    $484,900 Zestimate®
    $186/sqft
    $3,003 Estimated rent

    Home value

    $484,900

    $461,000 - $509,000

    $3,003/mo

    Zestimate® history
    Loading
    Loading...

    Owner options

    List your home for rent

    $3,003/mo

    Rent Zestimate®

    Find your next renter with Zillow Rental Manager. Plus, with online applications, you can quickly screen prospective tenants – for free.

    Learn more

    $3,003/mo

    Rent Zestimate®

    Refinance and save

    $3,002/mo

    Est. payment

    Refinancing to a lower rate could help reduce your monthly payments and save thousands over the life of the loan.

    See today's rates

    $3,002/mo

    Est. payment

    Explore your selling options

    Work with a Zillow partner agent

    Leverage their expertise and Zillow's premium Showcase listings to get your home seen by more buyers.

    Get started

    List with your own agent

    Get your home in front of millions of buyers by listing it on Zillow.

    Learn how to do it

    Sell it yourself

    Take full control of how buyers see your home on Zillow by listing For Sale by Owner (FSBO).

    List your home

    What's special

    Side yardOpen foyerGolf courseDouble sinksStandalone showerSmall deckBoat ramp
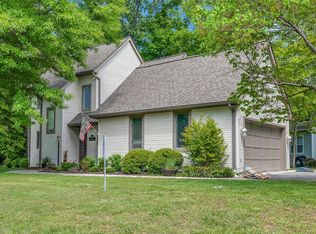
    This home is located in the sought-after resort community of Swan Point. Golf course that is overlooks the water with beautiful sunsets too. Never played golf before but always wanted to learn, you can here at Swan Point. Always wanted a swimming pool but did not want to take care of it, here at Swan Point they have the pool for the whole family and offer swim lessons too. They also have a boat ramp and boat slips to rent as well. The well maintain home offers a big front porch to sit and enjoy the quite living, When you walk in the front door you are welcomed to an open foyer, large living and dining room. The family room is open to the kitchen area, Upstairs features four bedrooms, one being the master suite with a large master bathroom with a soaking tub, double sinks, standalone shower. The other three bedrooms are nice size. The laundry is upstairs as well so no going up and down the stairs. The yard is nicely landscaped with side yard with trees. The back yard offers a small deck that you can grill on and a patio to entertain outside.

    Zillow last checked:

    Listing updated:

    Listed by:

    Kris Zaccarelli 301-751-4241,

    Dehanas Real Estate Services

    Bought with:

    Charlotte Savoy, 522658

    The KW Collective

    Source: Bright MLS,MLS#: MDCH2023476MLS Logo

    Facts & features

    Interior

    Bedrooms & bathrooms
    • Bedrooms: 4
    • Bathrooms: 3
    • Full bathrooms: 2
    • 1/2 bathrooms: 1
    • Main level bathrooms: 1
    Basement
    • Area: 0
    Heating
    • Heat Pump, Electric
    Cooling
    • Central Air, Ceiling Fan(s), Electric
    Appliances
    • Included: Microwave, Dishwasher, Disposal, Dryer, Exhaust Fan, Freezer, Ice Maker, Self Cleaning Oven, Range Hood, Refrigerator, Stainless Steel Appliance(s), Washer, Water Heater, Electric Water Heater
    • Laundry: Upper Level, Laundry Room
    Features
    • Breakfast Area, Chair Railings, Crown Molding, Curved Staircase, Floor Plan - Traditional, Formal/Separate Dining Room, Eat-in Kitchen, Kitchen - Gourmet, Kitchen - Table Space, Primary Bath(s), Soaking Tub, Bathroom - Stall Shower, Bathroom - Tub Shower, Upgraded Countertops, Walk-In Closet(s), Dry Wall, Tray Ceiling(s)
    • Flooring: Ceramic Tile, Carpet, Hardwood
    • Doors: Insulated, Six Panel
    • Windows: Double Pane Windows
    • Has basement: No
    • Number of fireplaces: 1
    • Fireplace features: Insert
    Interior area
    • Total structure area: 2,424
    • Total interior livable area: 2,424 sqft
    • Finished area above ground: 2,424
    • Finished area below ground: 0

    Property

    Parking
    • Total spaces: 6
    • Parking features: Built In, Storage, Driveway, Attached, On Street
    • Attached garage spaces: 2
    • Uncovered spaces: 4
    • Details: Garage Sqft: 420
    Accessibility
    • Accessibility features: Accessible Hallway(s)
    Features
    • Levels: Two
    • Stories: 2
    • Patio & porch: Deck, Porch
    • Exterior features: Lighting, Extensive Hardscape, Street Lights
    • Pool features: Community
    • Has view: Yes
    • View description: Garden, River, Trees/Woods, Street, Golf Course
    • Has water view: Yes
    • Water view: River
    • Waterfront features: River, Canoe/Kayak, Boat - Powered, Fishing Allowed, Limited hours of Personal Watercraft Operation (PWC), Sail
    • Body of water: Potomac
    Lot
    • Size: 0.32 Acres
    • Features: Landscaped, Wooded, Rear Yard, Rural, Front Yard, Unknown Soil Type
    Details
    • Additional structures: Above Grade, Below Grade
    • Parcel number: 0905034396
    • Zoning: RM
    • Zoning description: Res Medium Density
    • Special conditions: Standard

    Construction

    Type & style
    • Home type: SingleFamily
    • Architectural style: Colonial
    • Property subtype: Single Family Residence
    Materials
    • Vinyl Siding, Blown-In Insulation
    • Foundation: Slab
    • Roof: Composition,Shingle
    Condition
    • Excellent,Very Good,Good
    • New construction: No
    • Year built: 2003

    Utilities & green energy

    • Electric: 120/240V
    • Sewer: Public Sewer
    • Water: Public
    • Utilities for property: Cable Available, Sewer Available, Water Available, Underground Utilities, Fiber Optic, Cable

    Community & neighborhood

    Security
    • Security features: Smoke Detector(s)
    Community
    • Community features: Pool
    Location
    • Region: Issue
    • Subdivision: Swan Point

    HOA & financial

    HOA
    • Has HOA: Yes
    • HOA fee: $210 semi-annually
    • Amenities included: Basketball Court, Bike Trail, Boat Dock/Slip, Boat Ramp, Clubhouse, Common Grounds, Golf Course, Golf Club, Golf Course Membership Available, Jogging Path, Marina/Marina Club, Pier/Dock, Picnic Area, Pool, Putting Green, Tennis Court(s), Tot Lots/Playground, Water/Lake Privileges
    • Services included: All Ground Fee, Common Area Maintenance, Pier/Dock Maintenance, Pool(s), Recreation Facility
    • Association name: SWAN POINT PROPERTY OWNERS ASSOCIATION

    Other

    Other facts
    • Listing agreement: Exclusive Right To Sell
    • Listing terms: Conventional,Cash,FHA,Rural Development,USDA Loan,VA Loan
    • Ownership: Fee Simple
    • Road surface type: Black Top

    Price history

    DateEventPrice
    7/21/2023Sold$449,999$186/sqft
    Source: Bright MLS #MDCH2023476 Report a problem
    6/28/2023Pending sale$449,999$186/sqft
    Source: Bright MLS #MDCH2023476 Report a problem
    6/20/2023Contingent$449,999$186/sqft
    Source: Bright MLS #MDCH2023476 Report a problem
    6/17/2023Listed for sale$449,999+12.5%$186/sqft
    Source: Bright MLS #MDCH2023476 Report a problem
    3/27/2023Listing removed--
    Source: Bright MLS #MDCH221454 Report a problem
    6/16/2021Sold$400,000$165/sqft
    Source: Public Record Report a problem
    3/26/2021Sold$400,000+5.5%$165/sqft
    Source: Agent Provided Report a problem
    2/25/2021Pending sale$379,000$156/sqft
    Source: Bright MLS #MDCH221454 Report a problem
    2/24/2021Listed for sale$379,000$156/sqft
    Source: Bright MLS #MDCH221454 Report a problem
    2/24/2021Pending sale$379,000$156/sqft
    Source: Bright MLS #MDCH221454 Report a problem
    2/19/2021Price change$379,000-5.3%$156/sqft
    Source: Bright MLS #MDCH221454 Report a problem
    2/17/2021Listed for sale$400,000$165/sqft
    Source: Bright MLS #MDCH221454 Report a problem
    2/11/2021Pending sale$400,000$165/sqft
    Source: RE/MAX International #MDCH221454 Report a problem
    2/11/2021Price change$400,000+5.5%$165/sqft
    Source: RE/MAX One #MDCH221454 Report a problem
    2/7/2021Pending sale$379,000$156/sqft
    Source: Bright MLS #MDCH221454 Report a problem
    2/5/2021Listed for sale$379,000+40.4%$156/sqft
    Source: Bright MLS #MDCH221454 Report a problem
    8/12/2003Sold$269,990+864.3%$111/sqft
    Source: Public Record Report a problem
    5/20/2002Sold$28,000$12/sqft
    Source: Public Record Report a problem

    Public tax history

    YearProperty taxesTax assessment
    2025$5,148 +7.3%$376,767 +11.7%
    2024$4,796 +28.6%$337,233 +13.3%
    2023$3,730 +15.3%$297,700
    2022$3,236 -9.2%$297,700 +4.7%
    2021$3,562 +2.4%$284,300 +2.4%
    2020$3,478 -3.4%$277,600
    2019$3,600 +1.6%$277,600 +3.2%
    2018$3,544 +1.6%$269,067 +1.6%
    2017$3,487 -6.5%$264,800 +2.7%
    2016$3,731 $257,867 +2.8%
    2015$3,731 $250,933 +2.8%
    2014$3,731 $244,000
    2013-- $244,000
    2012-- $244,000 -21.4%
    2011-- $310,270
    2010-- $310,270
    2009-- $310,270 -14.9%
    2008-- $364,540 +13.7%
    2007-- $320,666 +15.9%
    2006-- $276,793 +18.8%
    2005-- $232,920 +3.4%
    2004-- $225,292 +644.5%
    2003-- $30,260
    2002-- $30,260
    2001-- $30,260

    Find assessor info on the county website

    Neighborhood: 20645

    Nearby schools

    GreatSchools rating
    Schools provided by the listing agent
    • Elementary: Dr T L Higdon
    • Middle: Piccowaxen
    • High: La Plata
    • District: Charles County Public Schools

    Source: Bright MLS. This data may not be complete. We recommend contacting the local school district to confirm school assignments for this home.

    Get pre-qualified for a loan
    At Zillow Home Loans, we can pre-qualify you in as little as 5 minutes with no impact to your credit score.

    An equal housing lender. NMLS #10287.