This dmv registered park model manufactured home is one bedroom and one three-quarter bathroom with a small kitchen open to the living room area. The bathroom has two access doors to enter from the hallway or bedroom area. There is a door for entry or exit directly into or out of the bedroom that serves as the back door. The front door has a sliding glass door and enters into the living area. The stove in the kitchen is powered by propane and cooks like a natural gas stove. The cupboards in the kitchen are finished wood. The space is partially fenced with wood fencing on three of the four sides with plenty of room for two cars. The park is nice and quiet with open views of the desert, friendly neighbors, and located well to access Big Bear.
For sale
Listed by: Future Real Estate Enterprise • Trever Epperson • Contact: 626-383-0951
$59,000
11250 Barstow Rd #18, Lucerne Valley, CA 92356
1beds
350sqft
Manufactured Home
Built in 1987
-- sqft lot
$-- Zestimate®
$169/sqft
$-- HOA
What's special
- 66 days
- 104
- 5
Zillow last checked:
Listing updated:
Listed by:
Trever Epperson DRE #01856966 626-383-0951,
Future Real Estate Enterprise
Source: CRMLS,MLS#: CV26146850 Originating MLS: California Regional MLS
Originating MLS: California Regional MLSFacts & features
Interior
Bedrooms & bathrooms
- Bedrooms: 1
- Bathrooms: 1
- 3/4 bathrooms: 1
Rooms
- Room types: Kitchen, Living Room, Primary Bedroom
Primary bedroom
- Features: Main Level Primary
Bathroom
- Features: Separate Shower
Kitchen
- Features: Kitchen/Family Room Combo
Heating
- Ductless, Electric
Cooling
- Ductless, Electric, Wall/Window Unit(s)
Appliances
- Included: Free-Standing Range, Propane Cooktop, Propane Oven, Propane Range, Water Heater
- Laundry: None
Features
- Ceiling Fan(s), Open Floorplan, Pantry, Main Level Primary
Interior area
- Total interior livable area: 350 sqft
Property
Parking
- Parking features: Concrete, Driveway Level, On Site, One Space, Unpaved
Accessibility
- Accessibility features: Safe Emergency Egress from Home
Features
- Levels: One
- Stories: 1
- Entry location: Front or Rear Door
- Patio & porch: None
- Exterior features: Awning(s)
- Pool features: None
- Spa features: None
- Fencing: Partial,Wood
- Has view: Yes
- View description: Desert
- Park: NEW BEGINNINGS MOBILE HOME PARK
Lot
- Features: Level, No Landscaping, Rectangular Lot, Street Level
Details
- Parcel number: 0450061086018
- On leased land: Yes
- Lease amount: $450
- Special conditions: Standard
- Horse amenities: Riding Trail
Construction
Type & style
- Home type: MobileManufactured
- Property subtype: Manufactured Home
Materials
- Foundation: Pier Jacks, Raised
Condition
- Turnkey
- Year built: 1987
Utilities & green energy
- Sewer: Septic Type Unknown
- Water: Shared Well, Well
- Utilities for property: Electricity Connected, Propane, Sewer Connected, Water Connected
Community & HOA
Community
- Features: Dog Park, Horse Trails, Rural
Location
- Region: Lucerne Valley
Financial & listing details
- Price per square foot: $169/sqft
- Date on market: 7/11/2026
- Cumulative days on market: 67 days
- Listing terms: Cash,Cash to New Loan,Owner Will Carry,Owner May Carry,Private Financing Available
- Road surface type: Gravel
Estimated market value
Not available
Estimated sales range
Not available
Not available
Price history
| Date | Event | Price |
|---|---|---|
| 7/11/2026 | Listed for sale | $59,000$169/sqft |
Source:  CRMLS #CV26146850 Report a problem CRMLS #CV26146850 Report a problem | ||
Public tax history
Tax history is unavailable.
Monthly payment
Climate risks
Neighborhood: 92356
Similar homes
- $75,0001 bd1 ba300 sqft31875 Sapphire Rd, Lucerne Valley, CA 92356For Sale
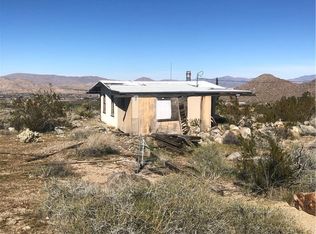 MLS ID #HD26021896, Kenneth Cantarero, New Paradigms Realty. CRMLS
 - $62,8881 bd1 ba440 sqft22601 Bear Valley Rd Space 8, Apple Valley, CA 92308For Sale By Owner
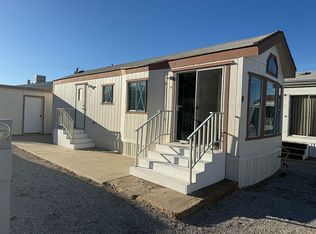
- $38,0002 bd1 ba500 sqft21922 Ottawa Rd Space 26, Apple Valley, CA 92308For Sale
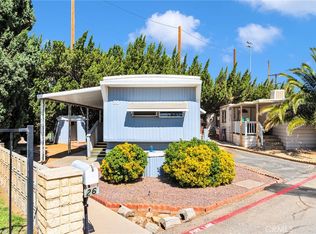 MLS ID #HD26079902, Andrea Bergin, Realty ONE Group Empire. CRMLS
